503 Flint Ridge TRL
503 Flint Ridge TRL
503 Flint Ridge TRL
503 Flint Ridge TRL
503 Flint Ridge TRL
503 Flint Ridge TRL
503 Flint Ridge TRL
503 Flint Ridge TRL
503 Flint Ridge TRL
503 Flint Ridge TRL
503 Flint Ridge TRL
503 Flint Ridge TRL
503 Flint Ridge TRL
503 Flint Ridge TRL
503 Flint Ridge TRL
503 Flint Ridge TRL
503 Flint Ridge TRL
503 Flint Ridge TRL
503 Flint Ridge TRL
503 Flint Ridge TRL
503 Flint Ridge TRL
503 Flint Ridge TRL
503 Flint Ridge TRL
503 Flint Ridge TRL
503 Flint Ridge TRL
503 Flint Ridge TRL
503 Flint Ridge TRL
503 Flint Ridge TRL
503 Flint Ridge TRL
503 Flint Ridge TRL
503 Flint Ridge TRL
503 Flint Ridge TRL
503 Flint Ridge TRL
503 Flint Ridge TRL
503 Flint Ridge TRL
503 Flint Ridge TRL
503 Flint Ridge TRL
503 Flint Ridge TRL
503 Flint Ridge TRL
SEE ALL PHOTOS
503 Flint Ridge TRL
503 Flint Ridge TRL
503 Flint Ridge TRL
503 Flint Ridge TRL
503 Flint Ridge TRL
503 Flint Ridge TRL
503 Flint Ridge TRL
503 Flint Ridge TRL
503 Flint Ridge TRL
503 Flint Ridge TRL
503 Flint Ridge TRL
503 Flint Ridge TRL
503 Flint Ridge TRL
503 Flint Ridge TRL
503 Flint Ridge TRL
503 Flint Ridge TRL
503 Flint Ridge TRL
503 Flint Ridge TRL
503 Flint Ridge TRL
503 Flint Ridge TRL
503 Flint Ridge TRL
503 Flint Ridge TRL
503 Flint Ridge TRL
503 Flint Ridge TRL
503 Flint Ridge TRL
503 Flint Ridge TRL
503 Flint Ridge TRL
503 Flint Ridge TRL
503 Flint Ridge TRL
503 Flint Ridge TRL
503 Flint Ridge TRL
503 Flint Ridge TRL
503 Flint Ridge TRL
503 Flint Ridge TRL
503 Flint Ridge TRL
503 Flint Ridge TRL
503 Flint Ridge TRL
503 Flint Ridge TRL
503 Flint Ridge TRL
Courtesy of Ealy & Company Real Estate, Lockie Ealy Listing Contact: (512) 699-0866 
For Sale

503 Flint Ridge TRL

503 Flint Ridge TRL, Georgetown, TX 78628

$1,795,000
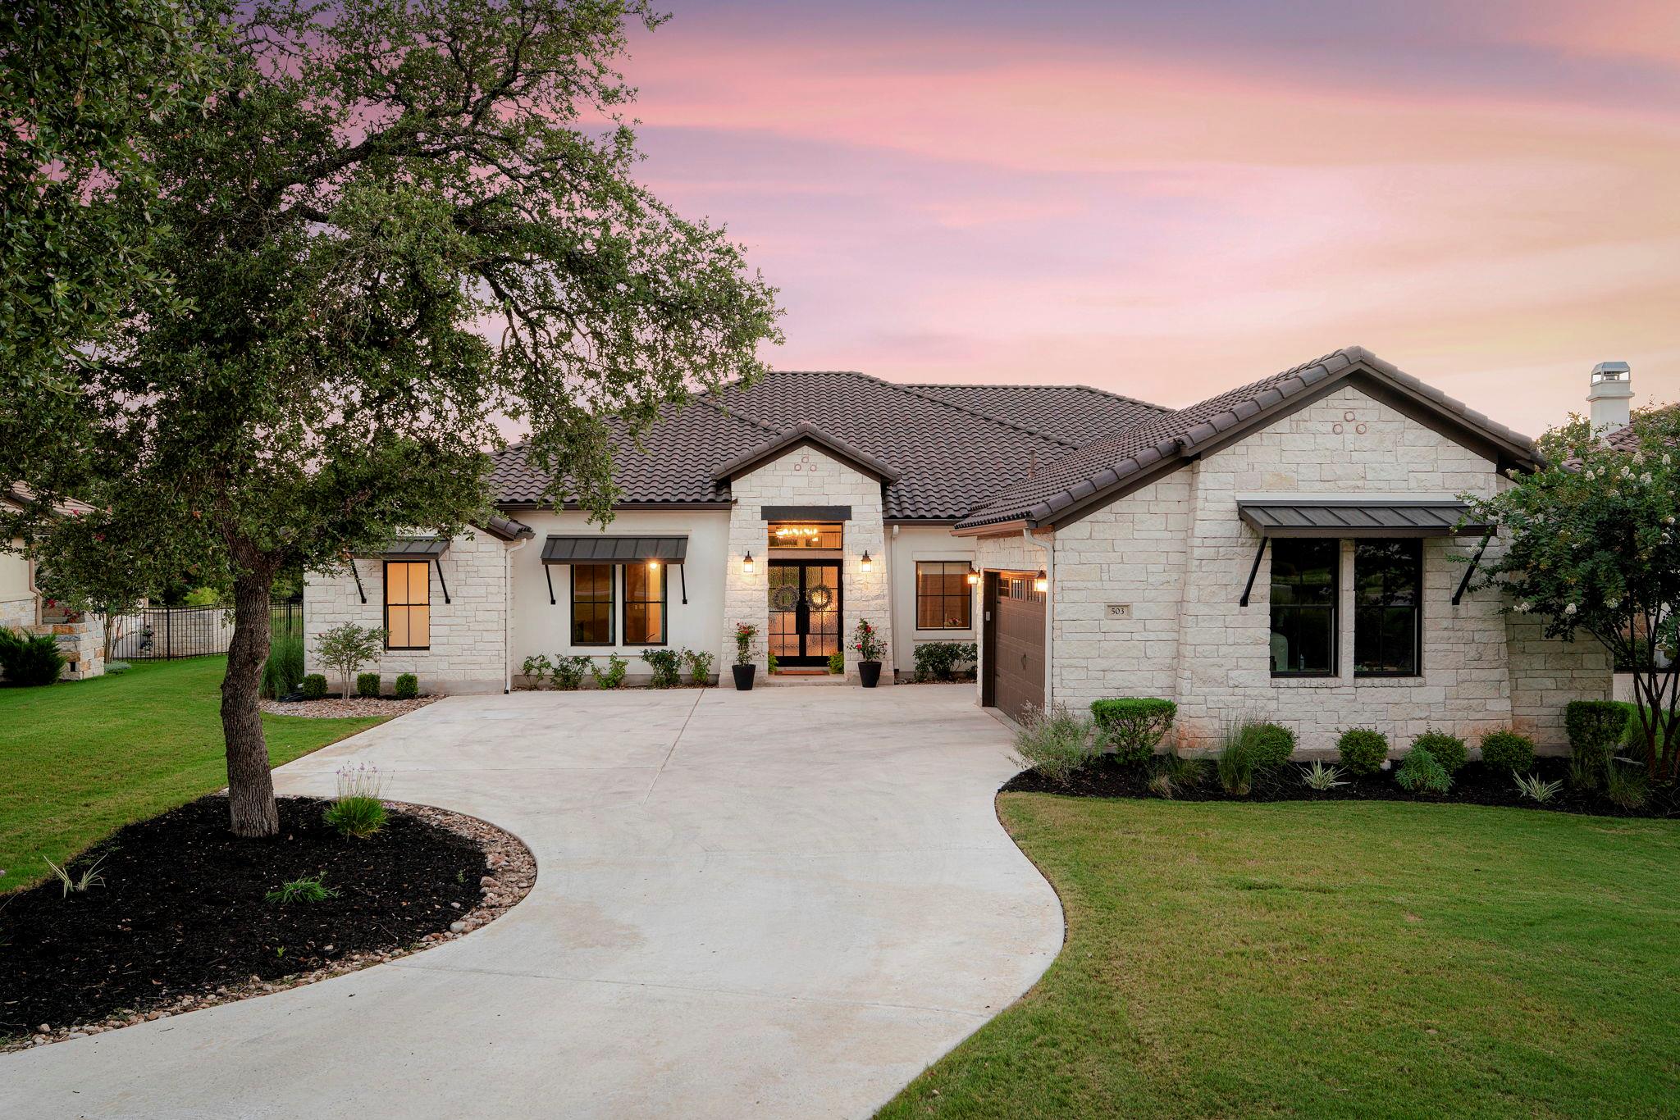
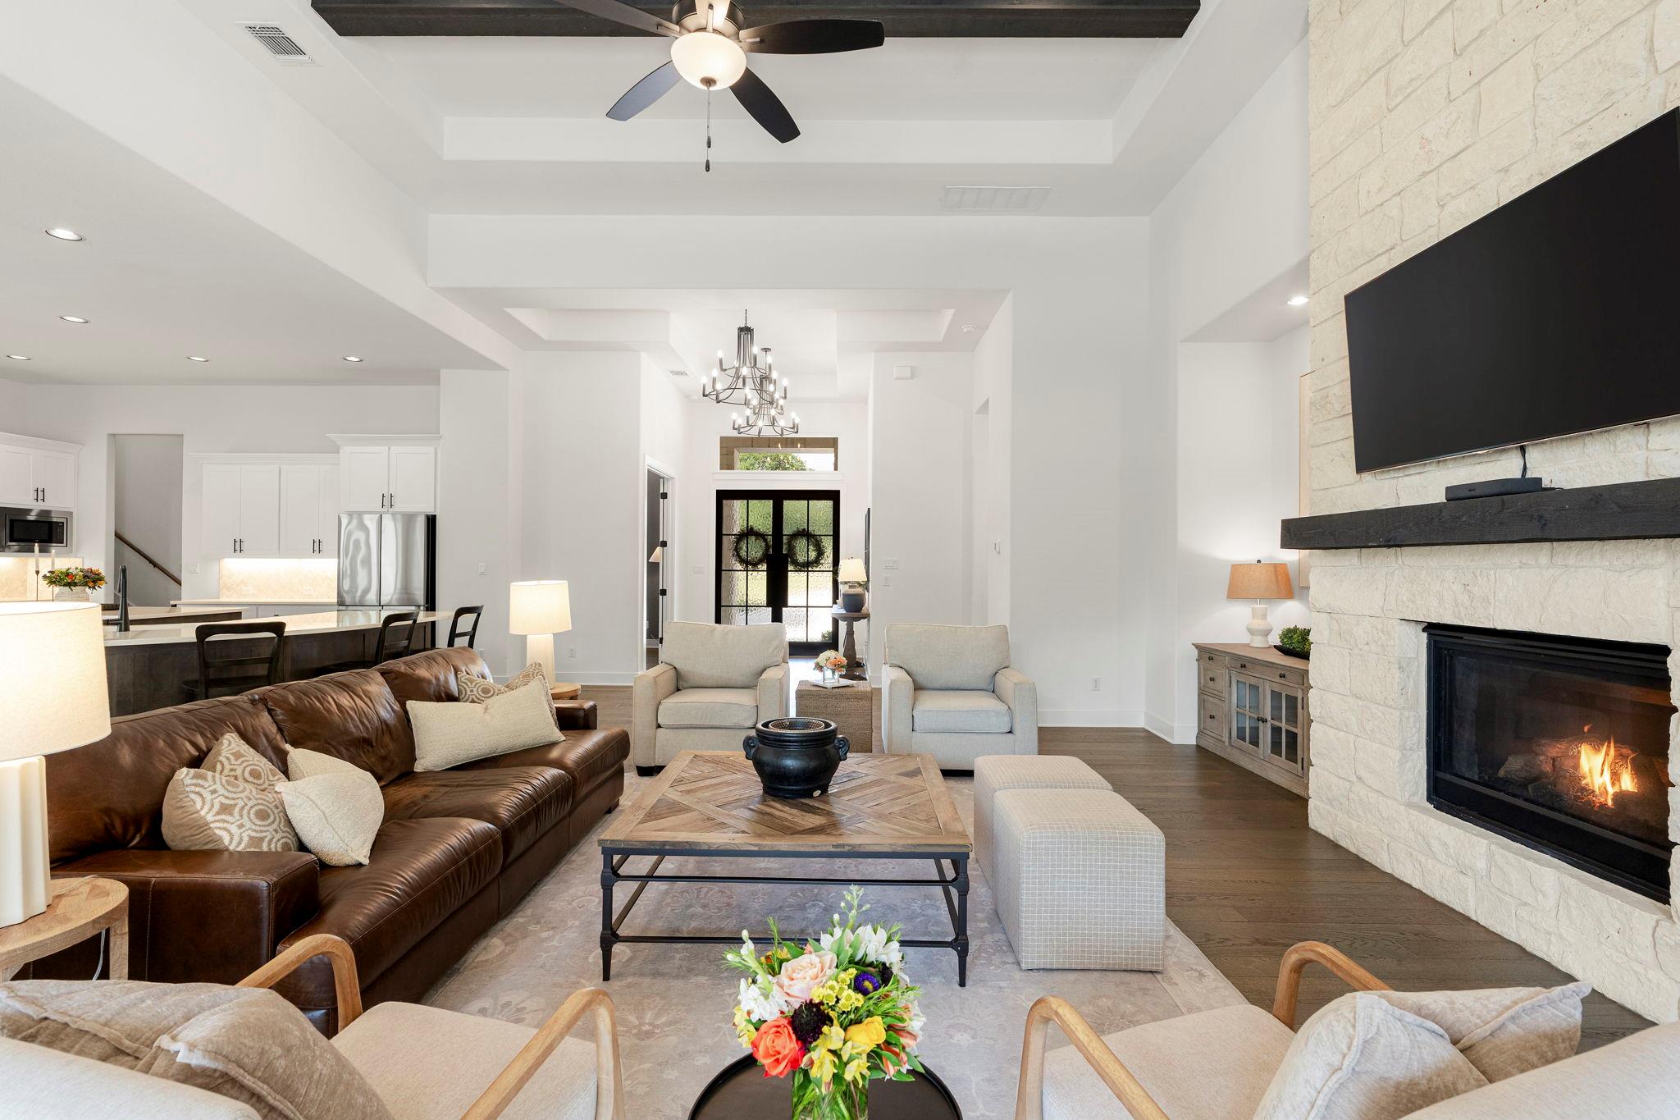
Luxury, privacy, and effortless living come together in this exceptional custom home overlooking the golf course.
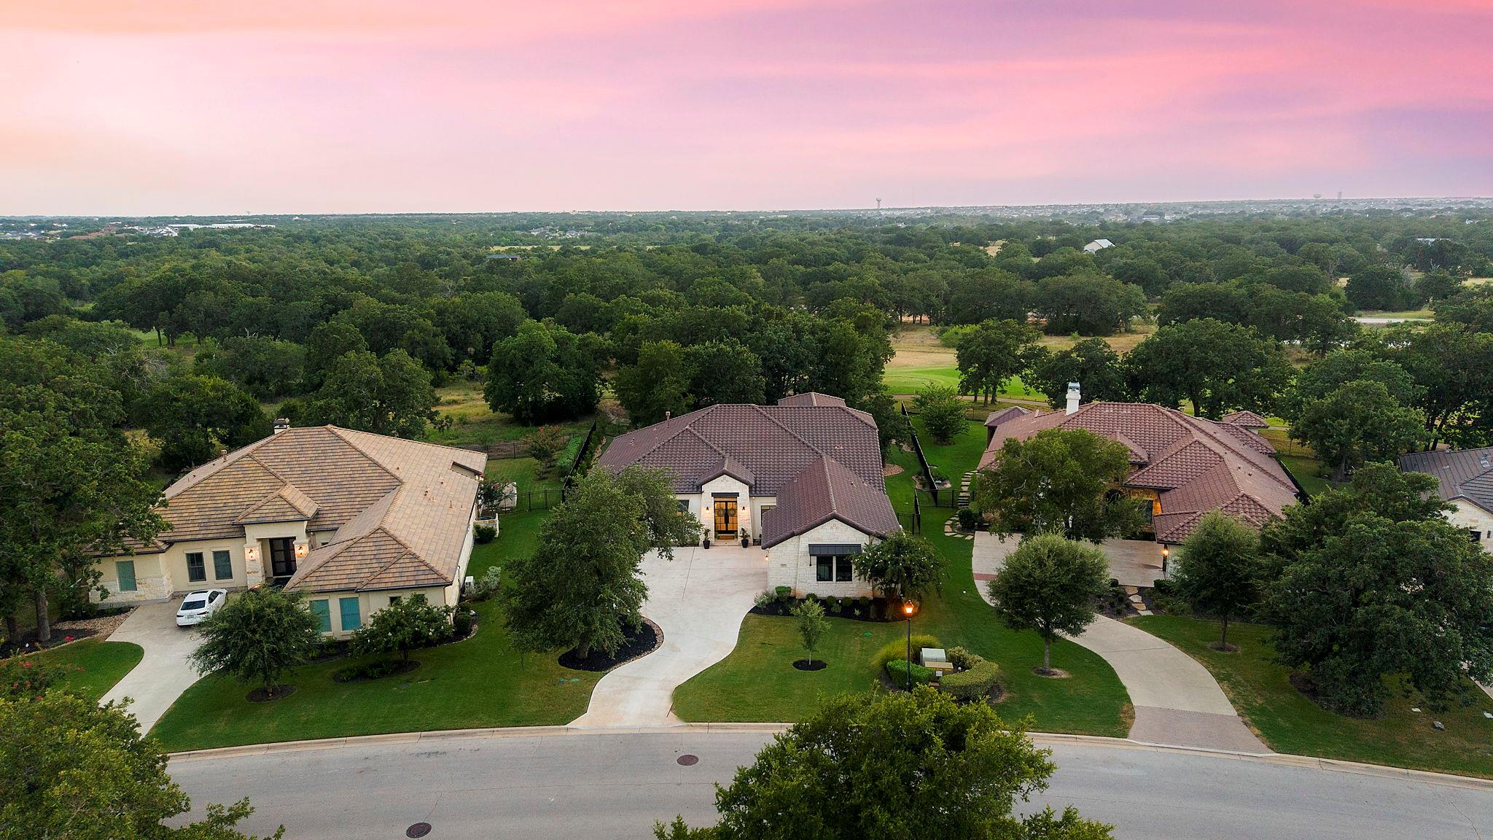
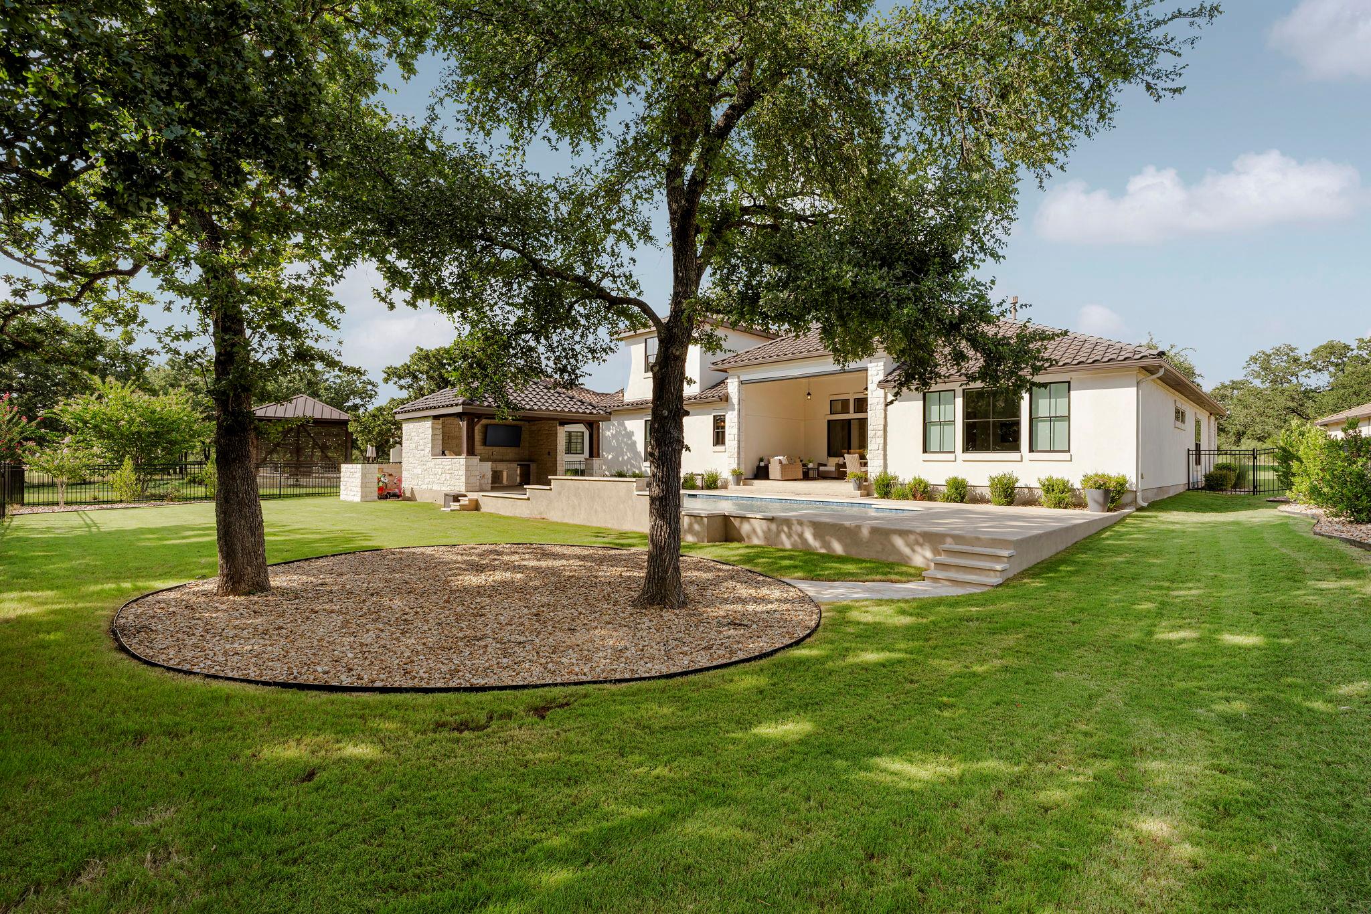
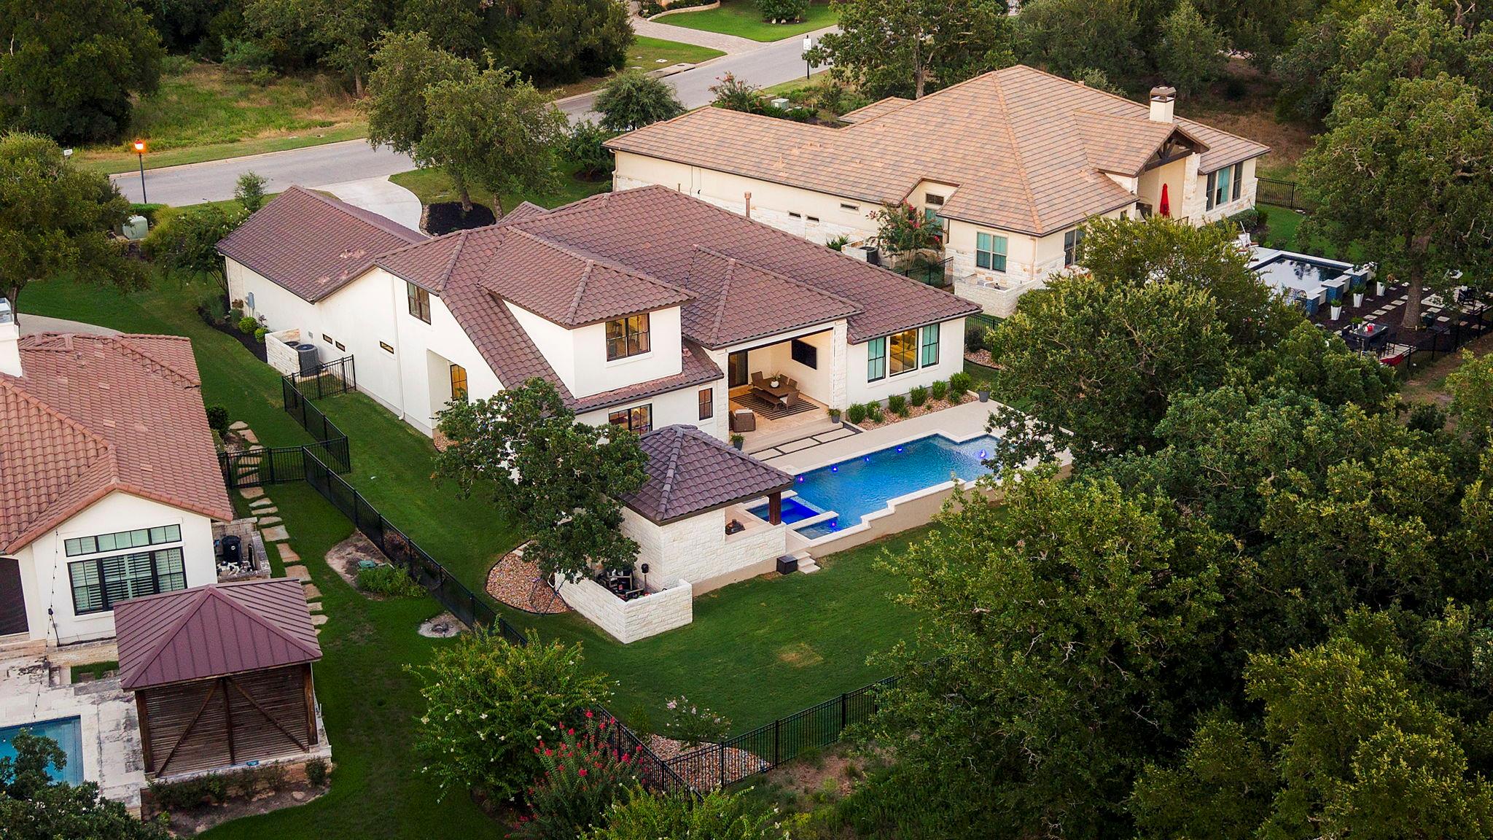
Perfectly positioned with a greenbelt buffer between the home and the fairway, this property offers peaceful golf course views while maintaining an uncommon level of privacy.
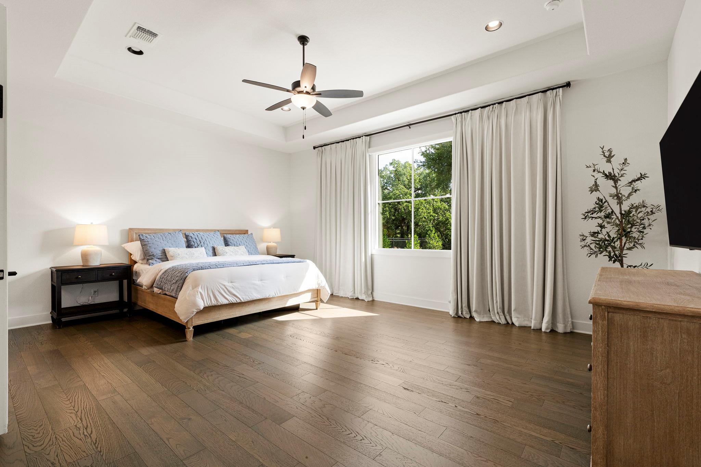
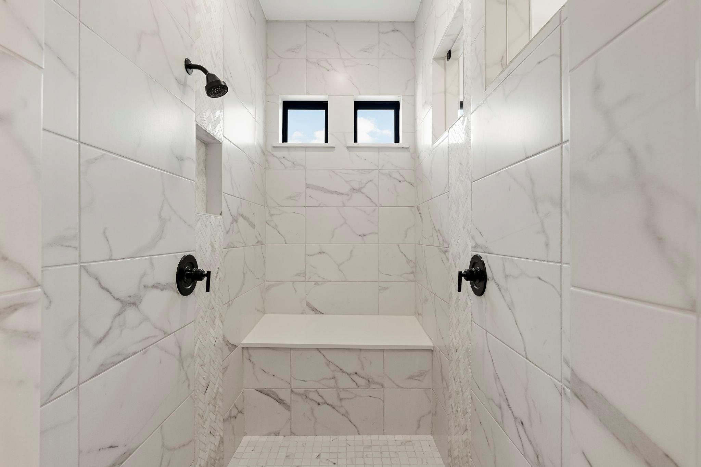
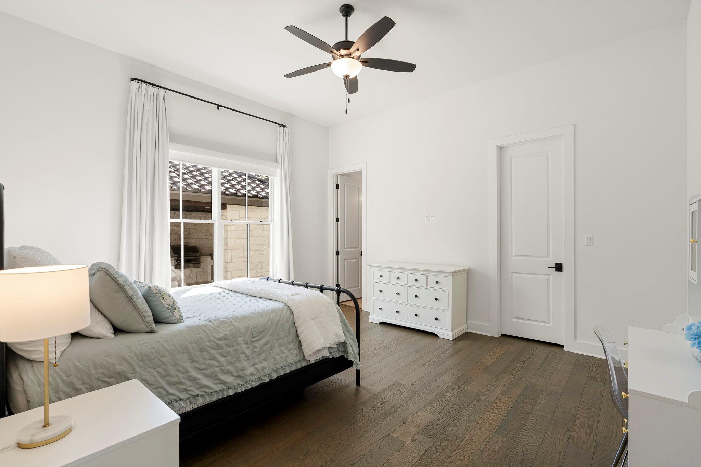
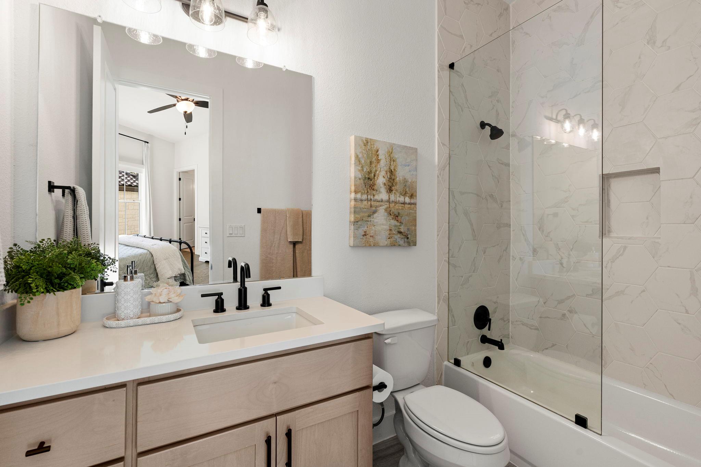
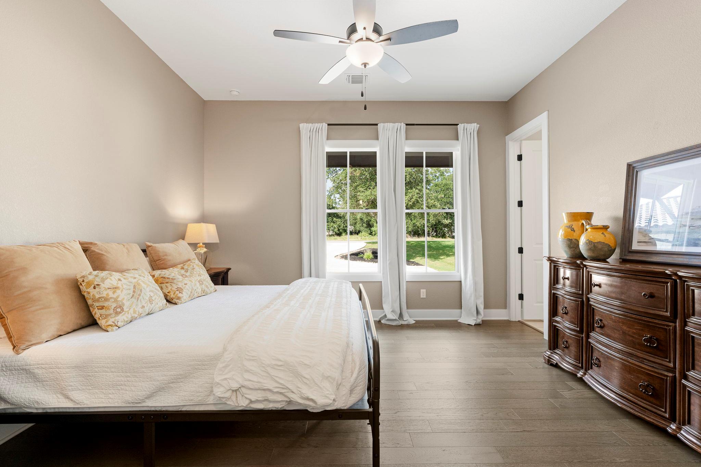
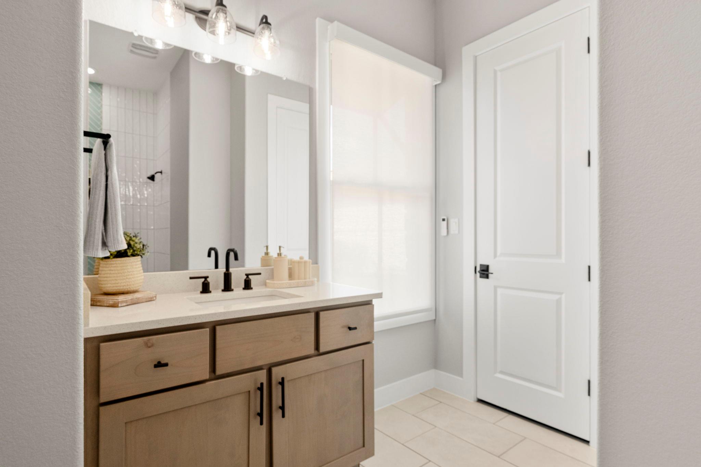
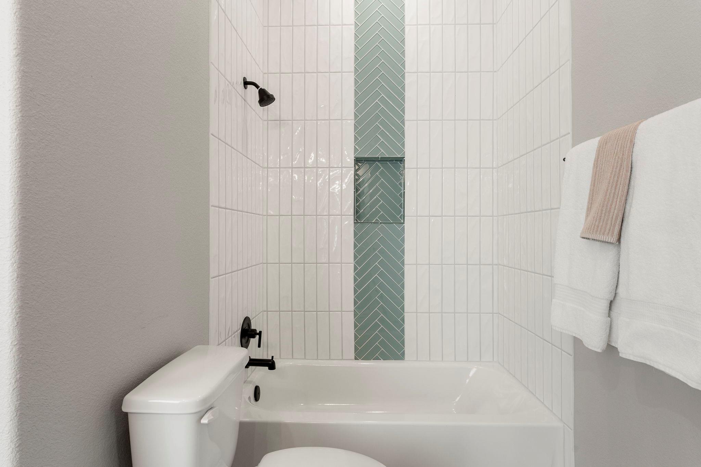
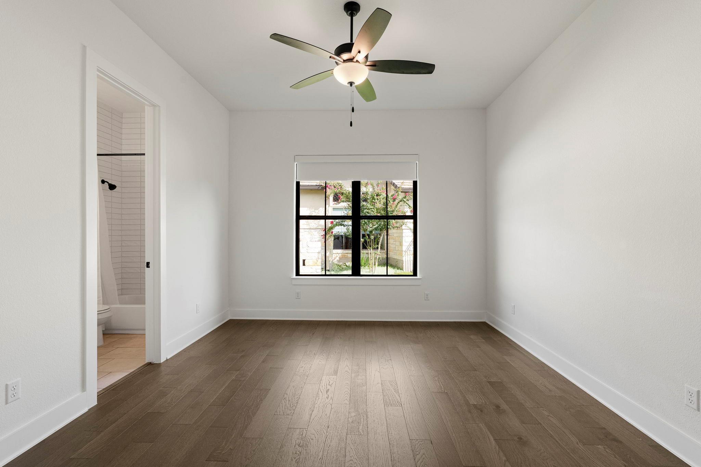
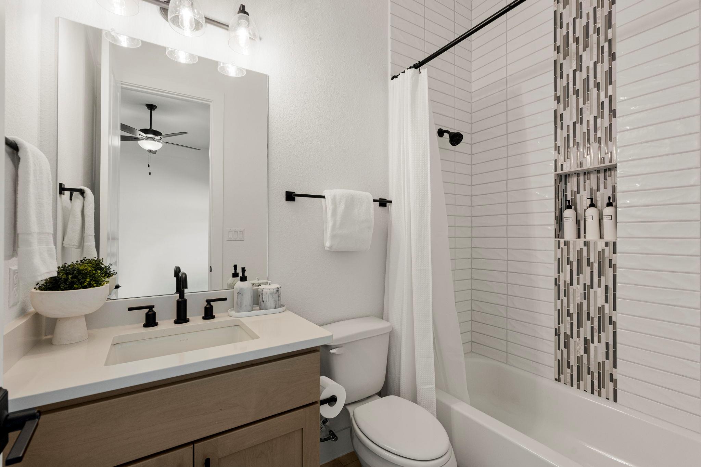
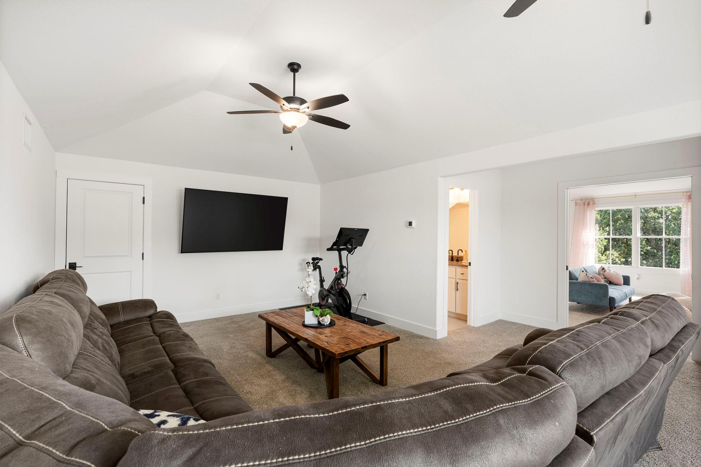
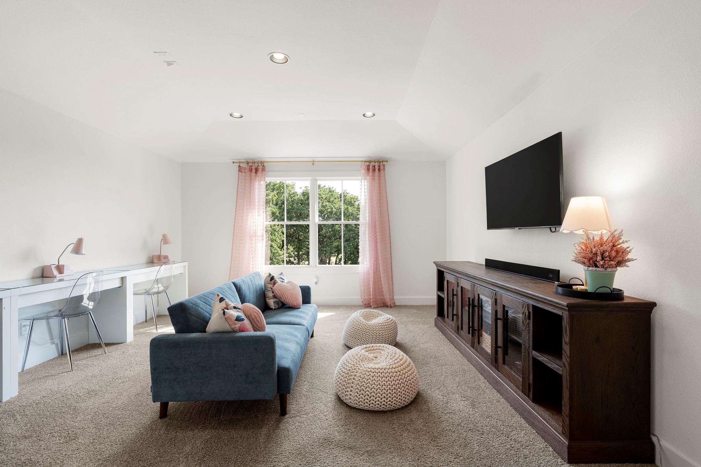
Designed to live like a one-story, the thoughtfully crafted floor plan features 4 spacious bedrooms and 4 full baths on the main level, creating exceptional convenience for everyday living. Upstairs is dedicated entirely to entertaining with a large game room and a media room that is already wired and ready for your finishing touches.
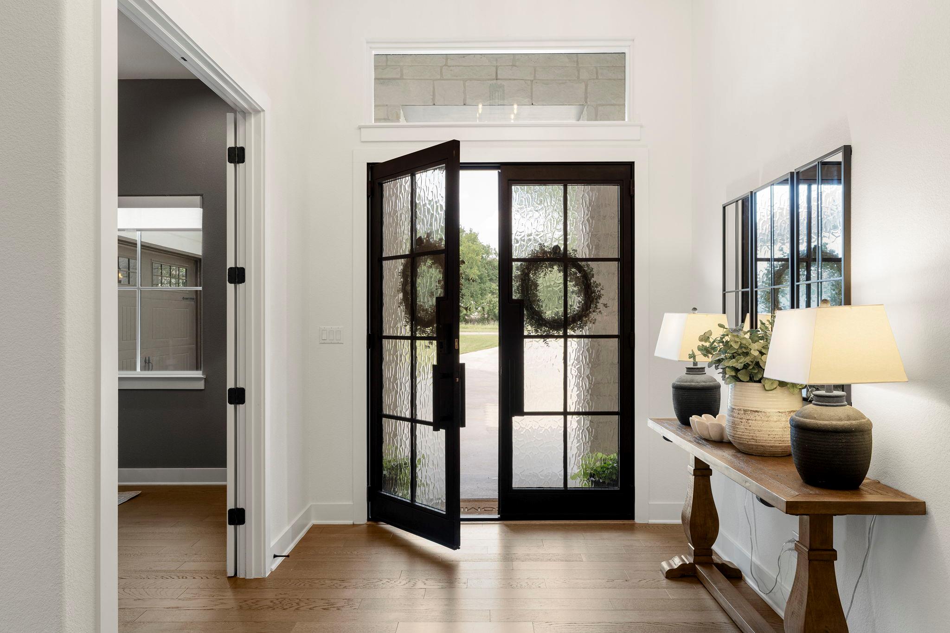
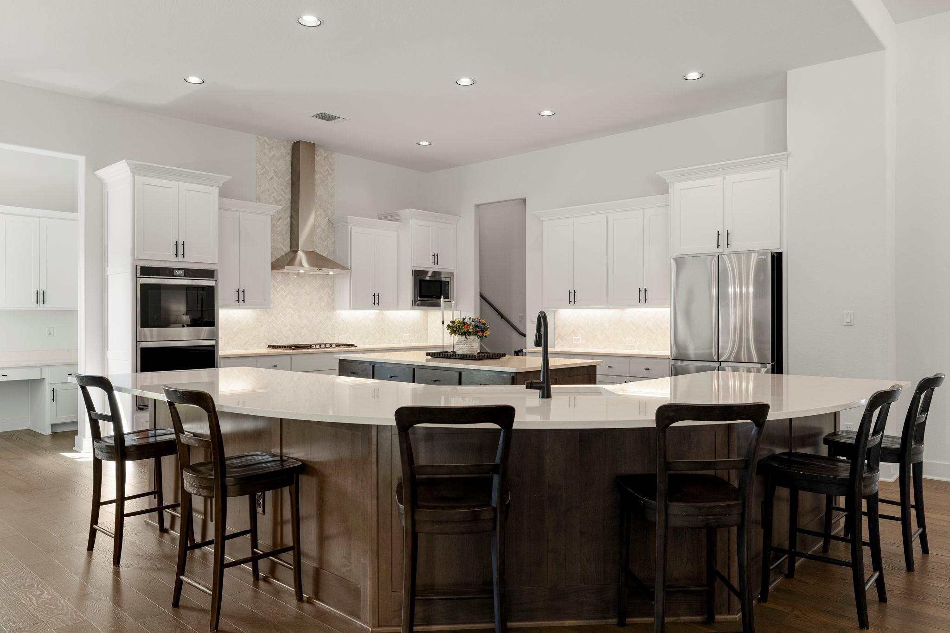
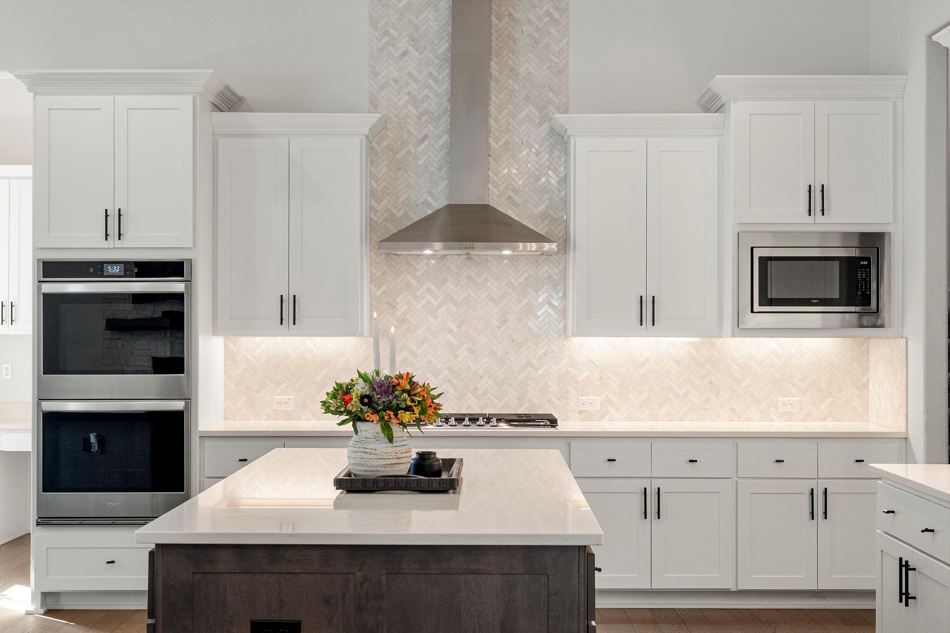
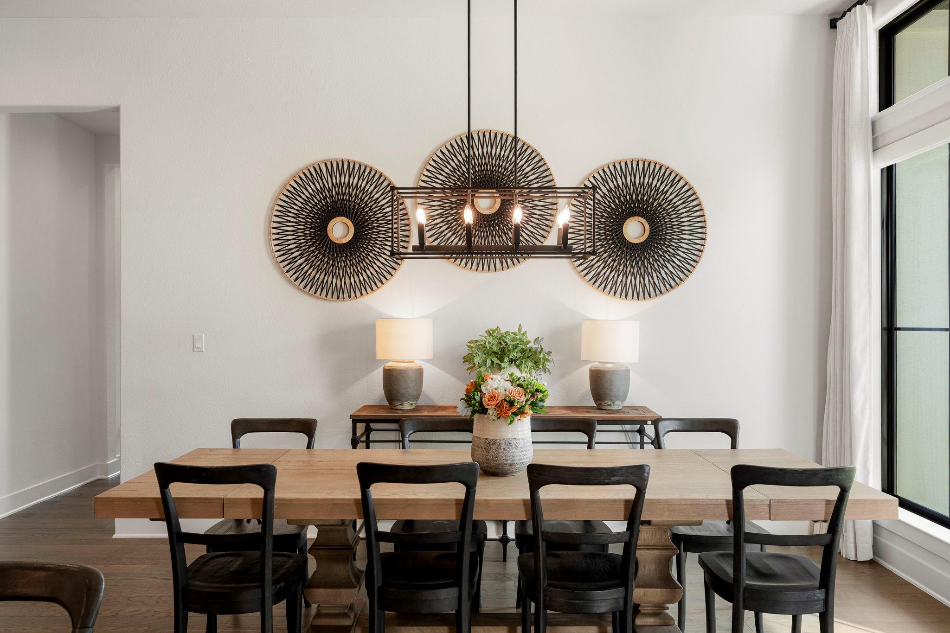
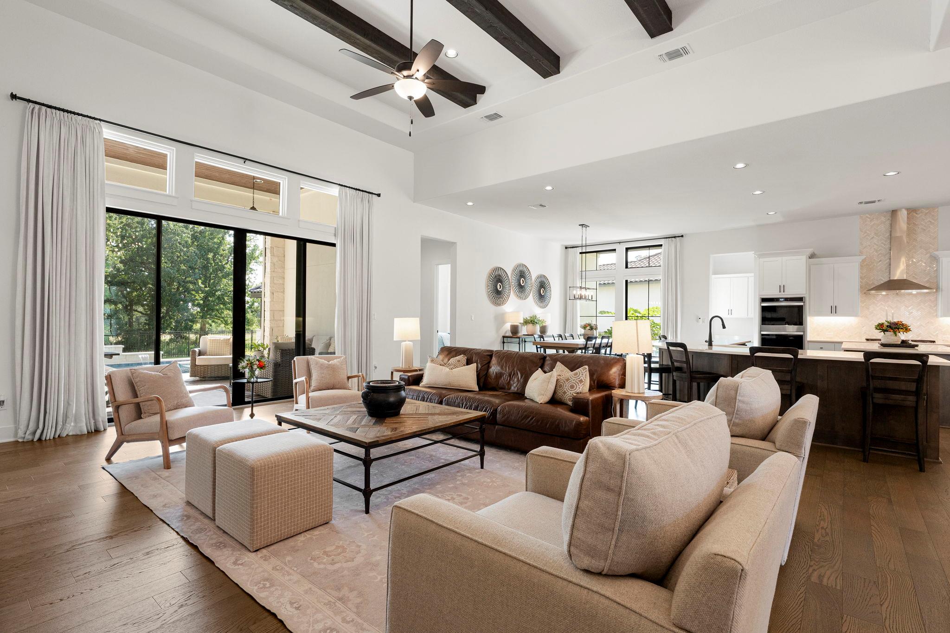
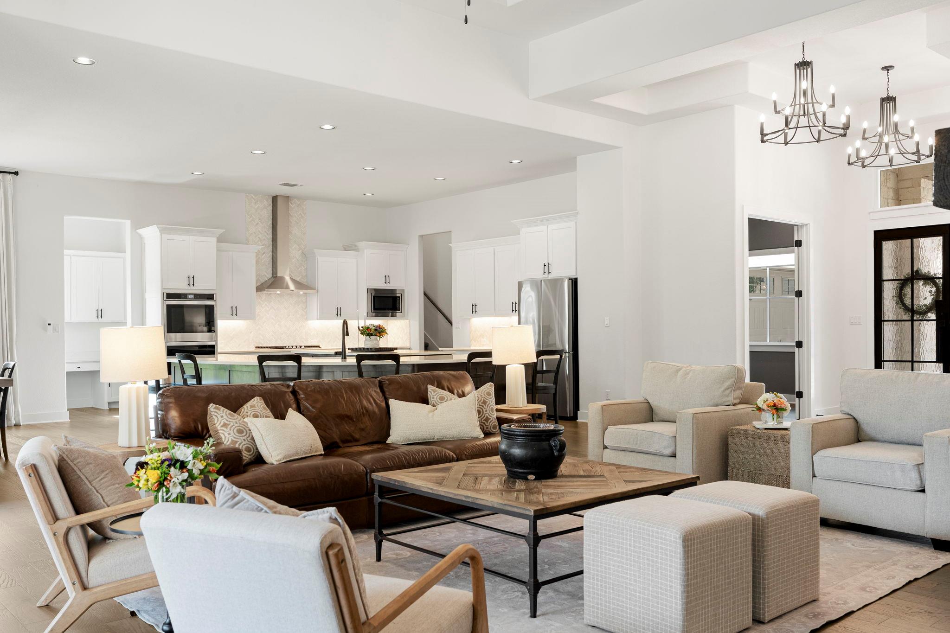
Inside, soaring ceilings, oversized windows, and designer finishes create a light-filled, sophisticated atmosphere. The gourmet kitchen anchors the home with premium appliances, custom cabinetry, generous prep space, and an oversized island that opens seamlessly to the main living area.
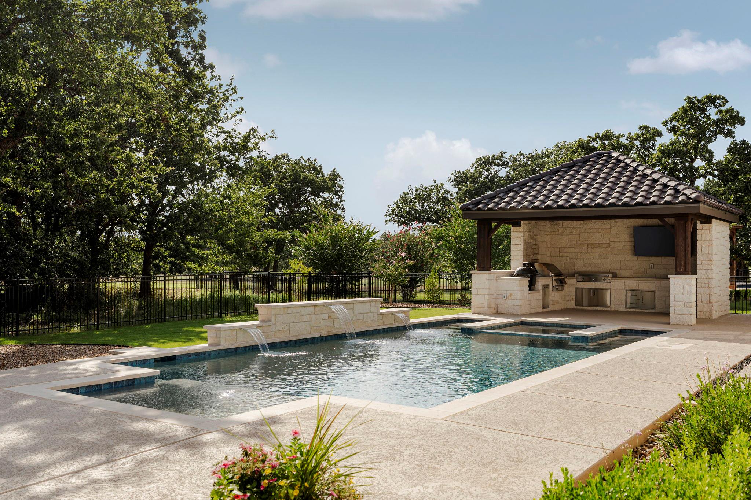
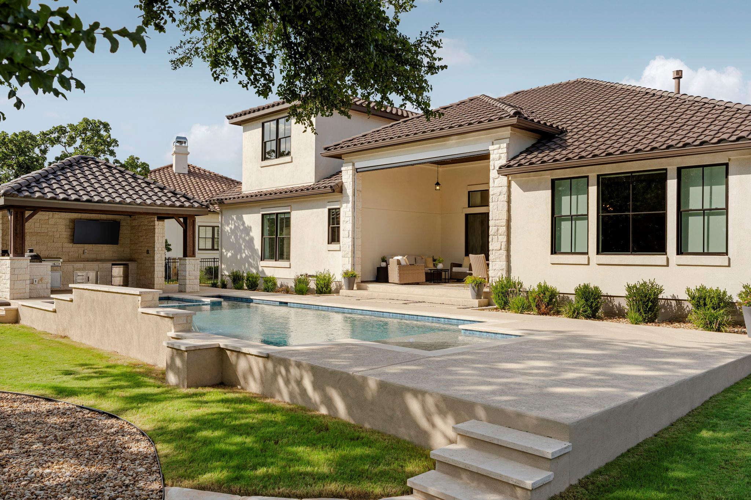
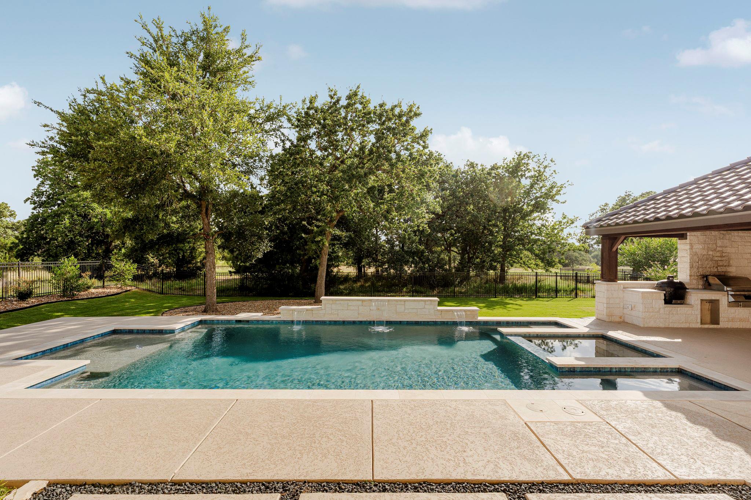
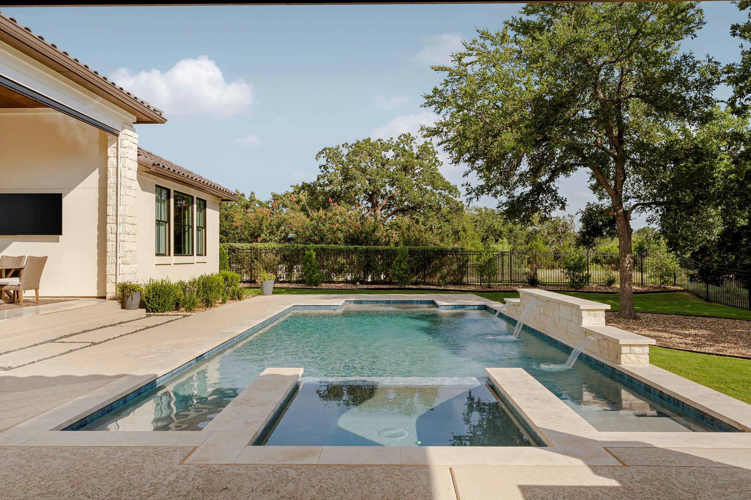
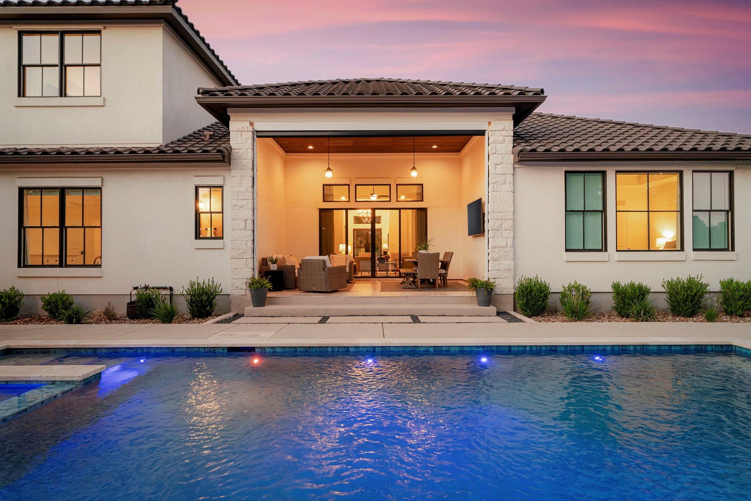
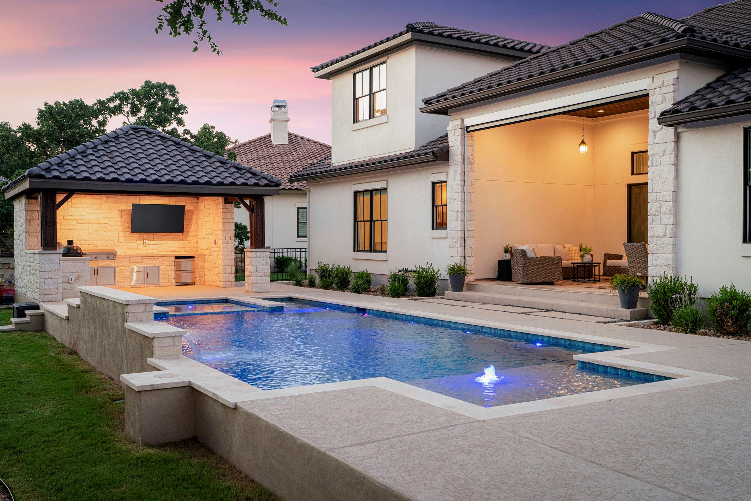
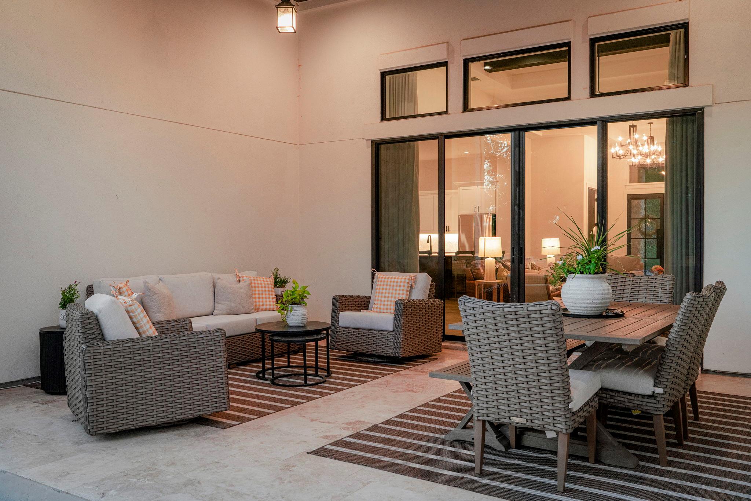
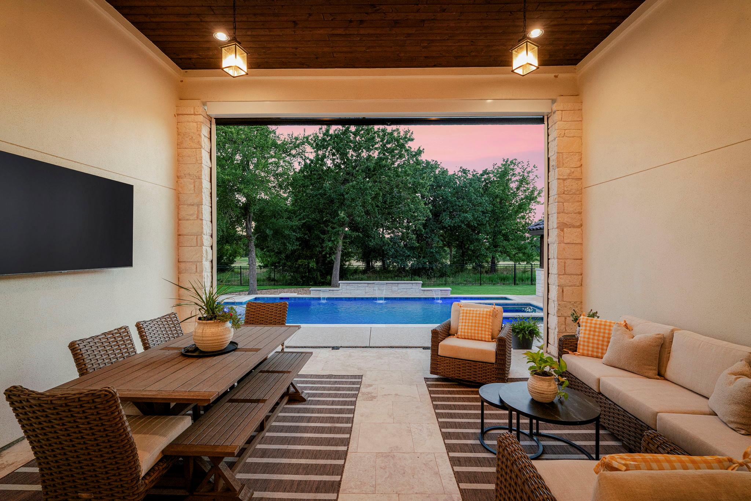
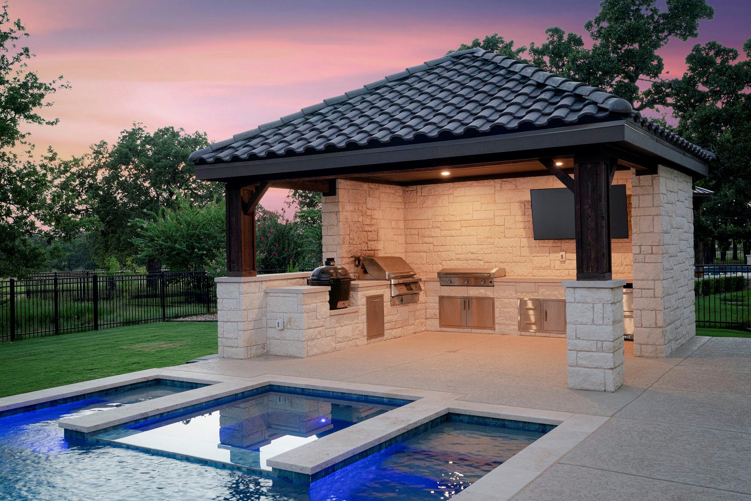
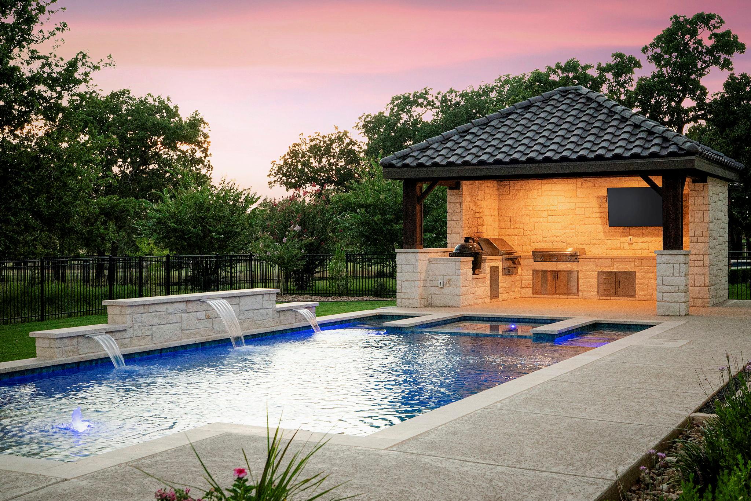
The true centerpiece of the home is the backyard. Designed for year-round enjoyment, the outdoor living area features a motorized retractable screen, instantly transforming the covered patio into an additional living room while maintaining views of the resort-style pool and spa.
Outside you'll enjoy:

* Resort-style custom pool and spa with water features
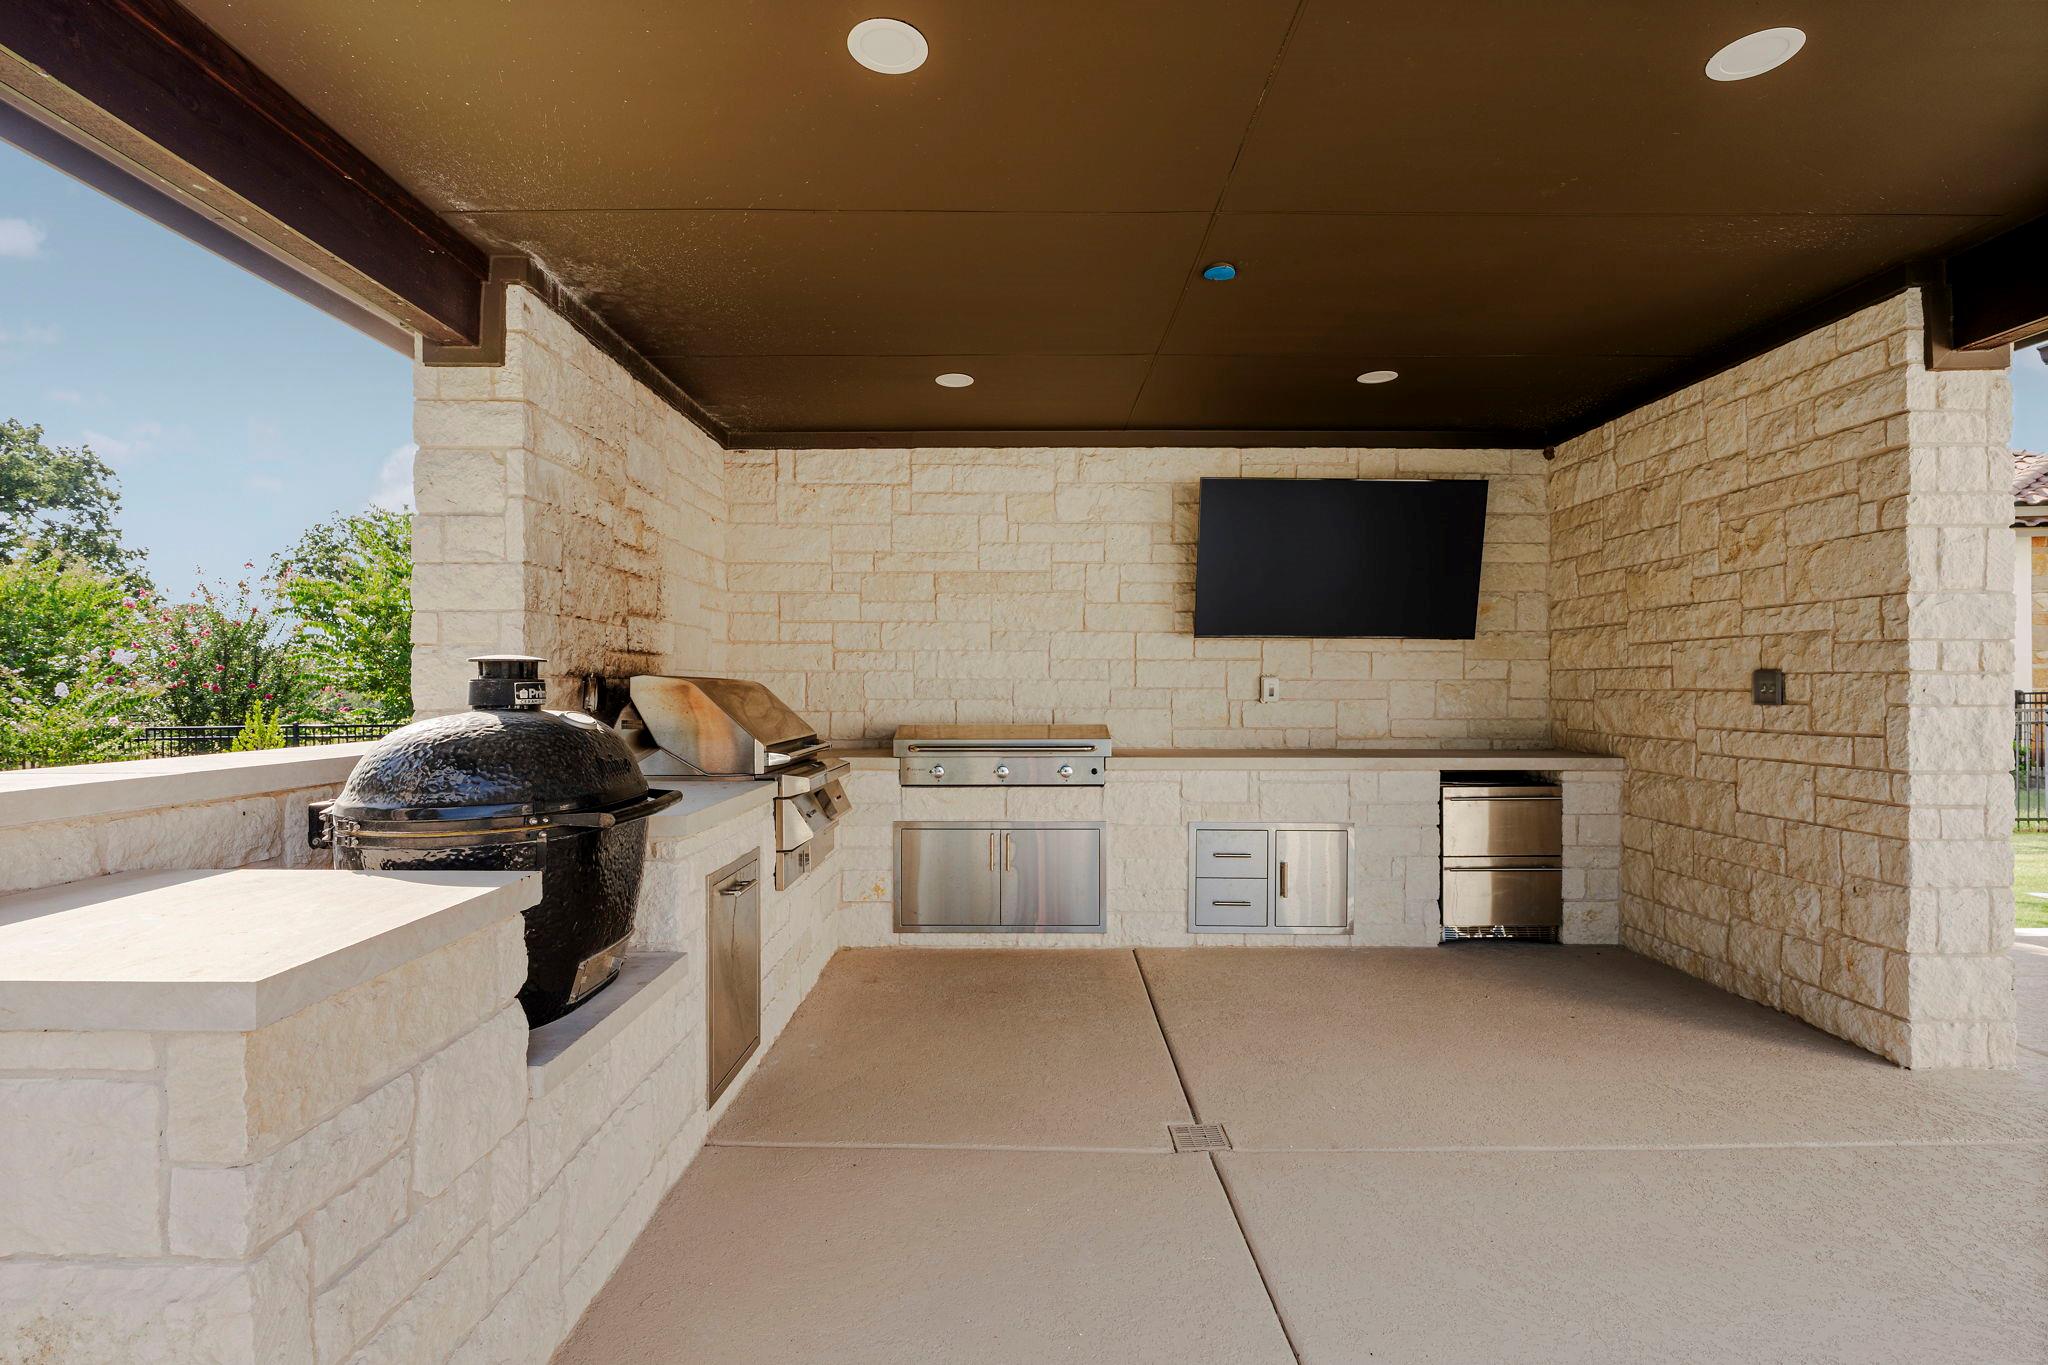
* Outdoor kitchen with premium built-in appliances
* Motorized retractable patio screen
* Covered outdoor living room
* Multiple entertaining spaces
* Mature landscaping and beautiful oak trees
* Golf course setting with greenbelt privacy

Whether hosting large gatherings or enjoying quiet evenings by the pool, every detail was designed to maximize indoor-outdoor living.

A rare opportunity to own a luxury home that combines the convenience of one-story living with exceptional entertaining spaces, timeless finishes, and an unbeatable outdoor lifestyle.

4
beds

6
baths

4,265 Sq.Ft. LIVING AREA

0.39 Acres lot

Lockie Ealy

Lockie Ealy

Features & Amenities

Interior

  • total bedrooms4
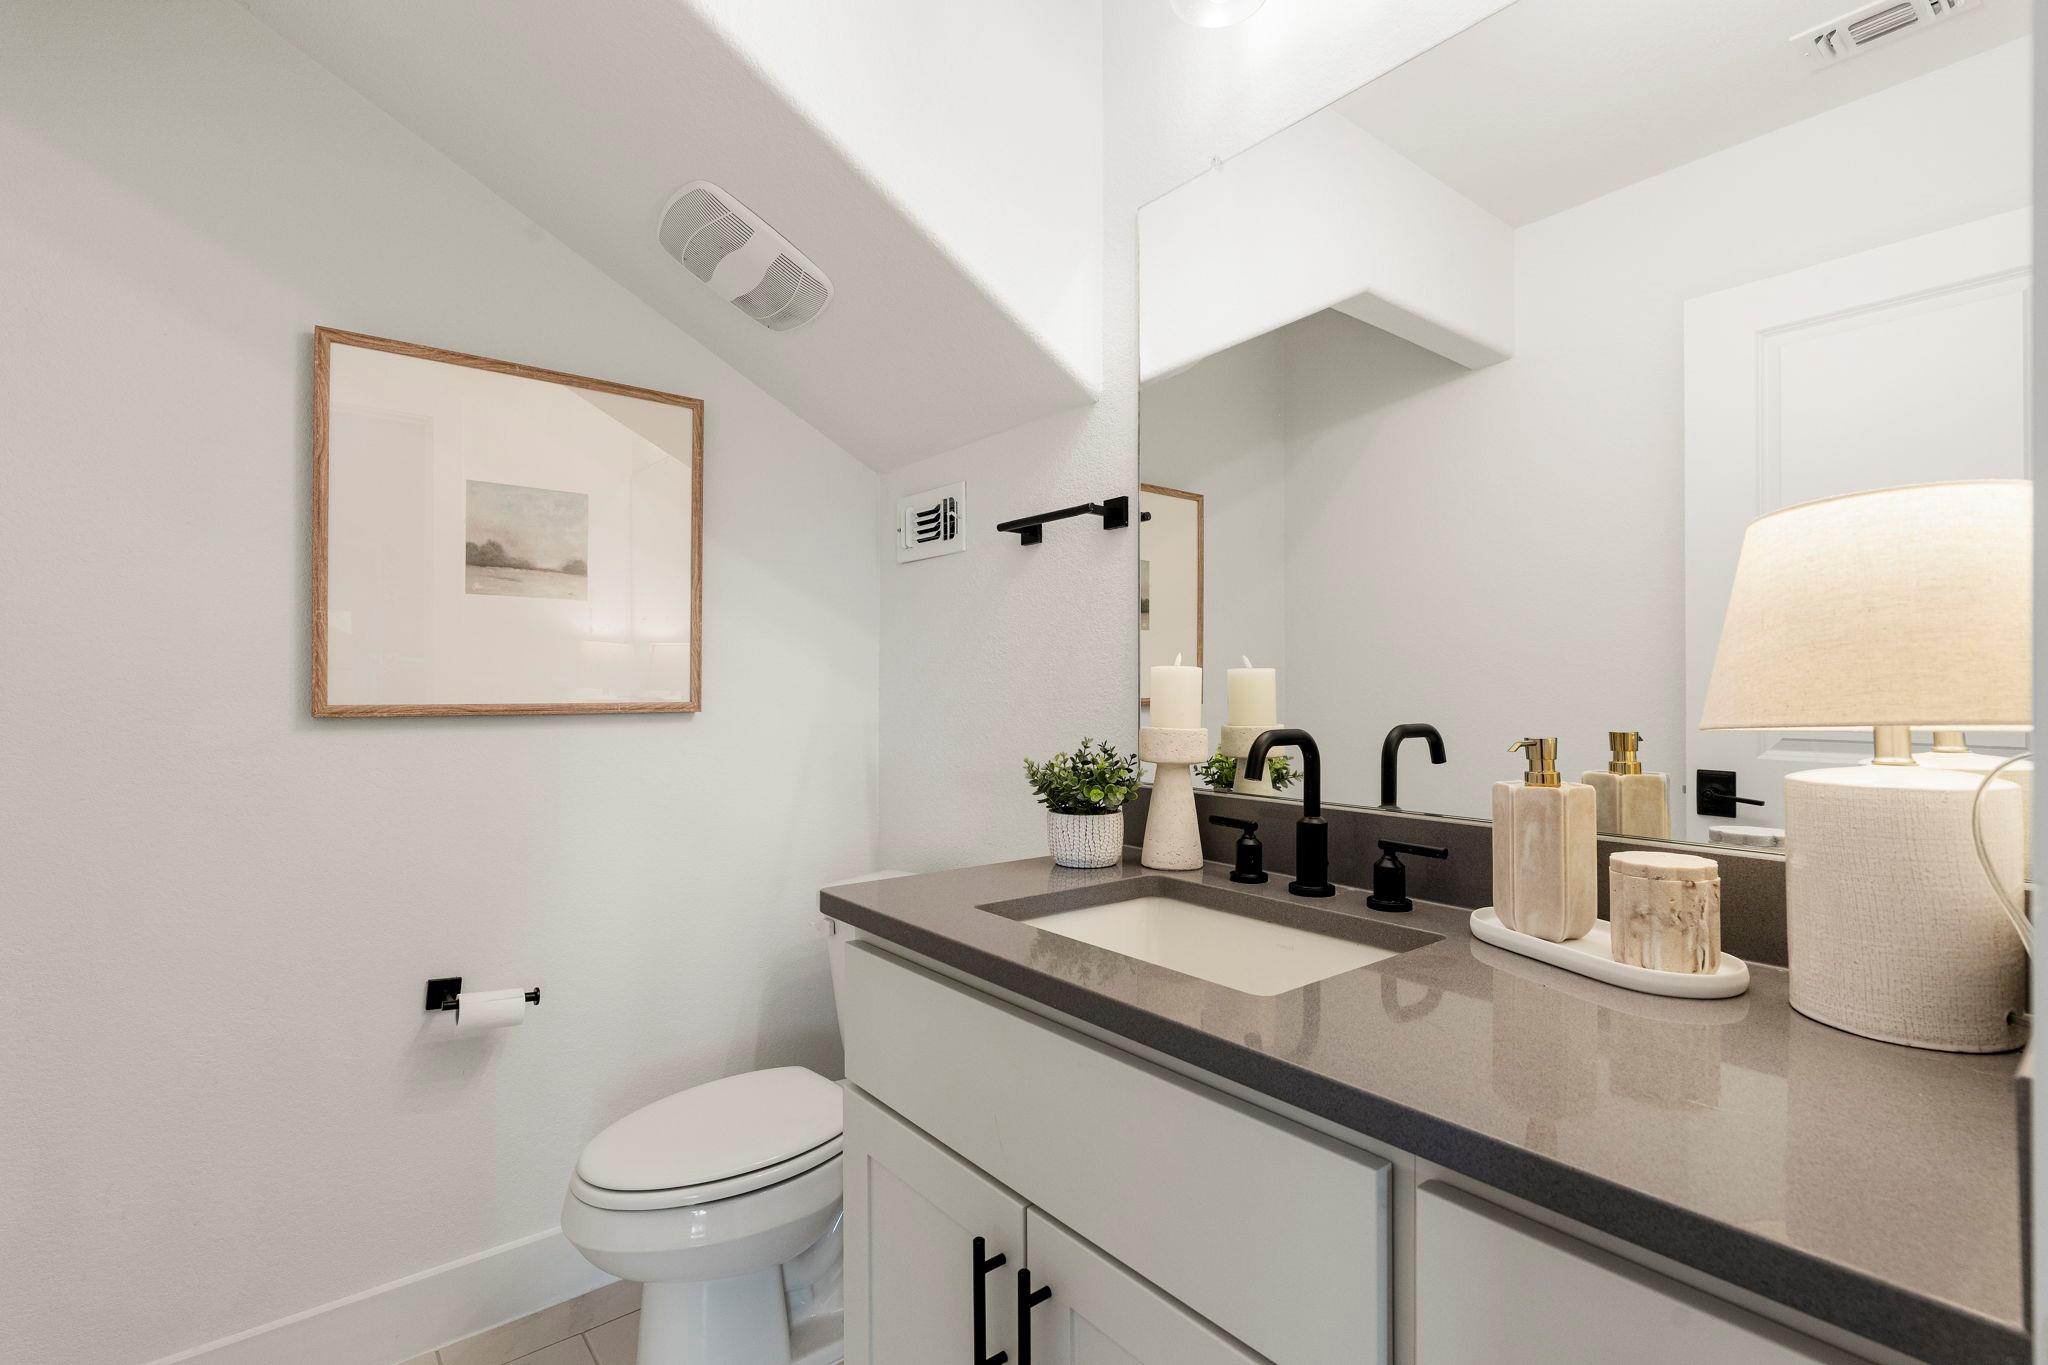
  • Total bathrooms6
  • full bathrooms4
  • half bathrooms2
  • Flooring Carpet, Tile, Wood
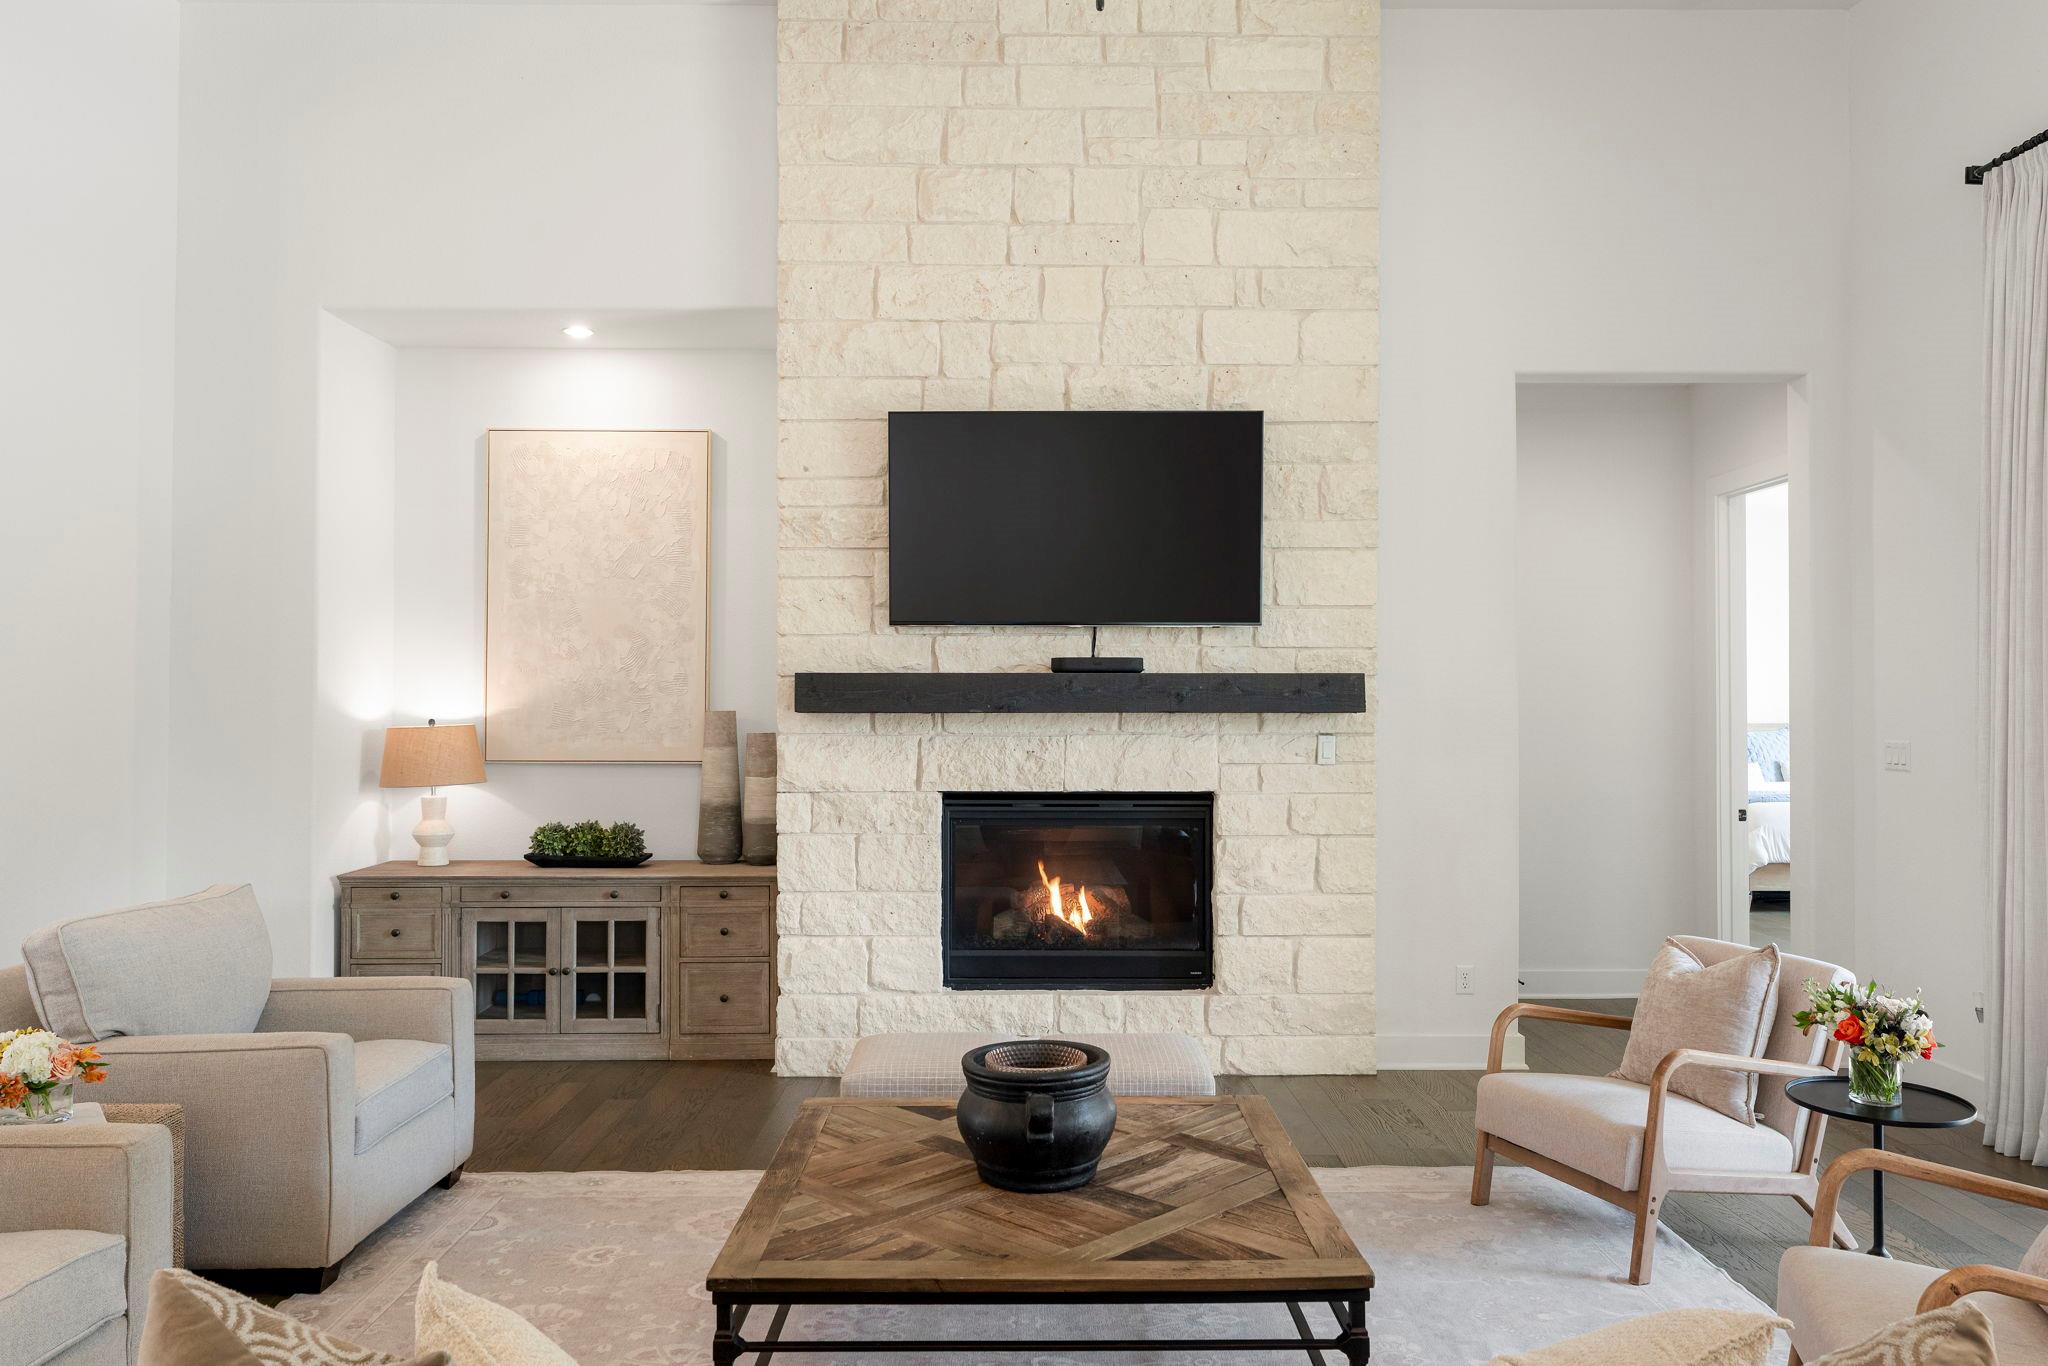
  • Fireplace Gas, Great Room
  • APPLIANCES Built-In Gas Range, Double Oven
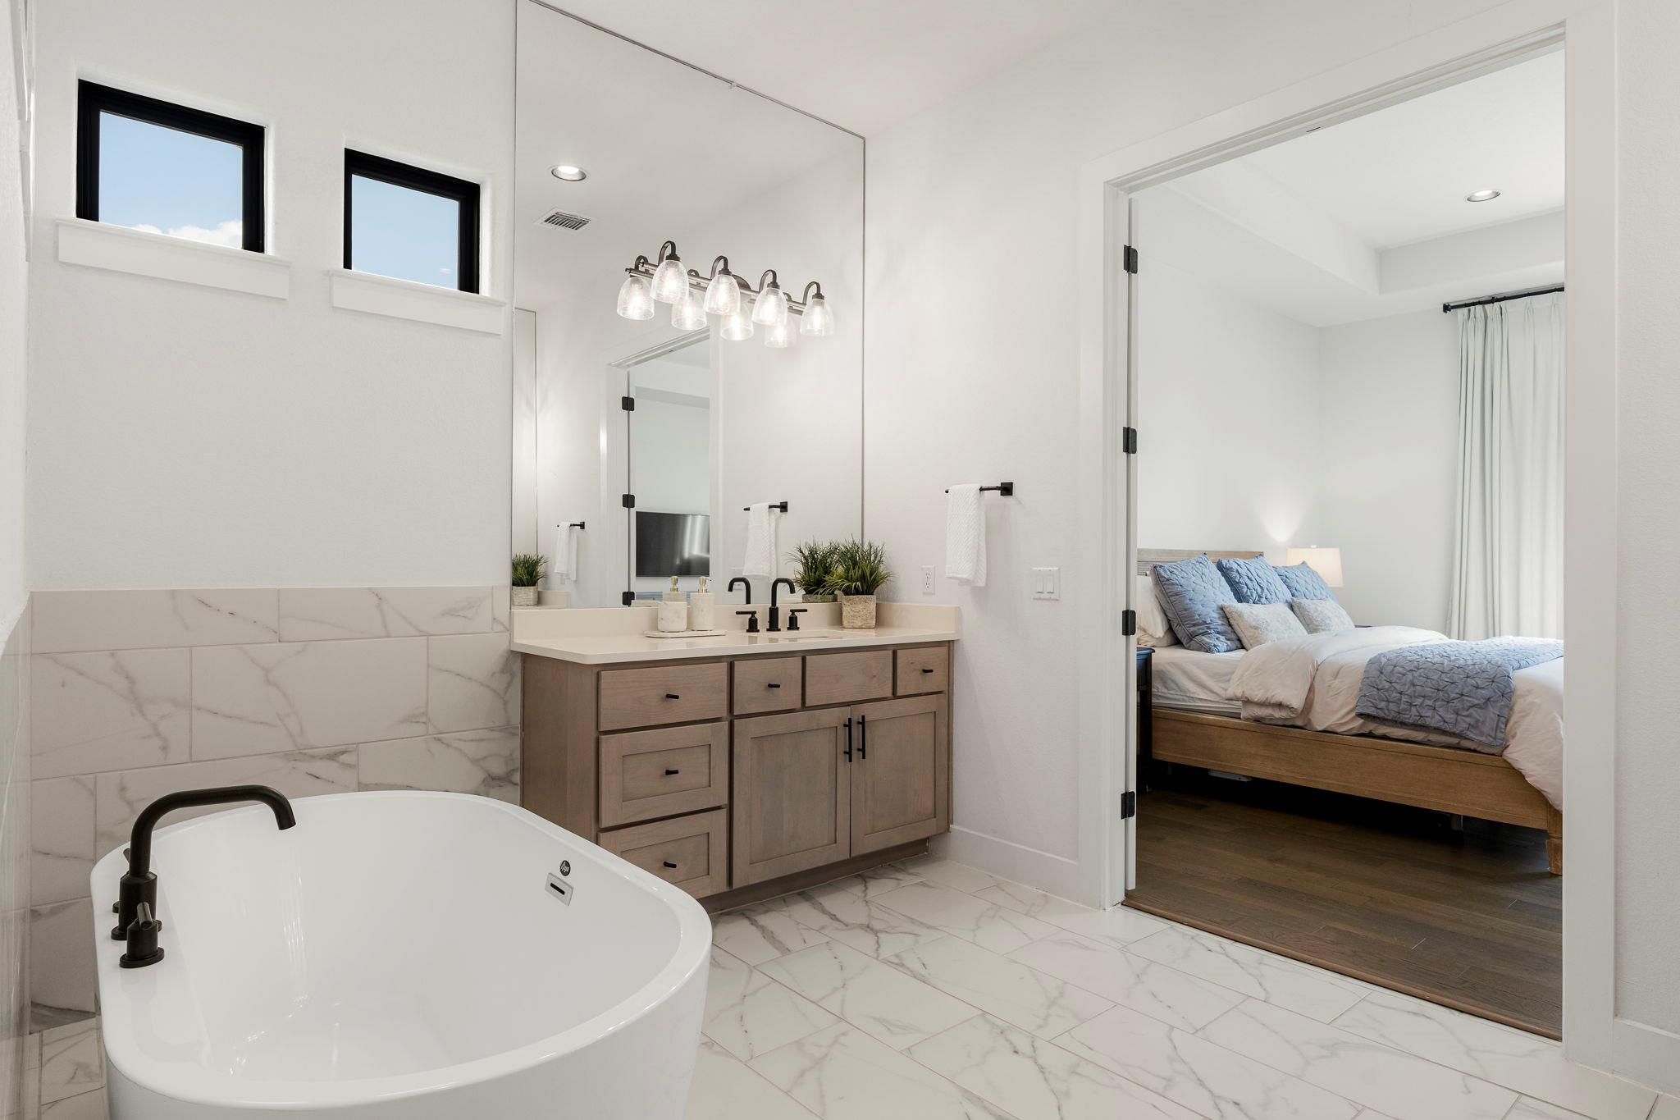
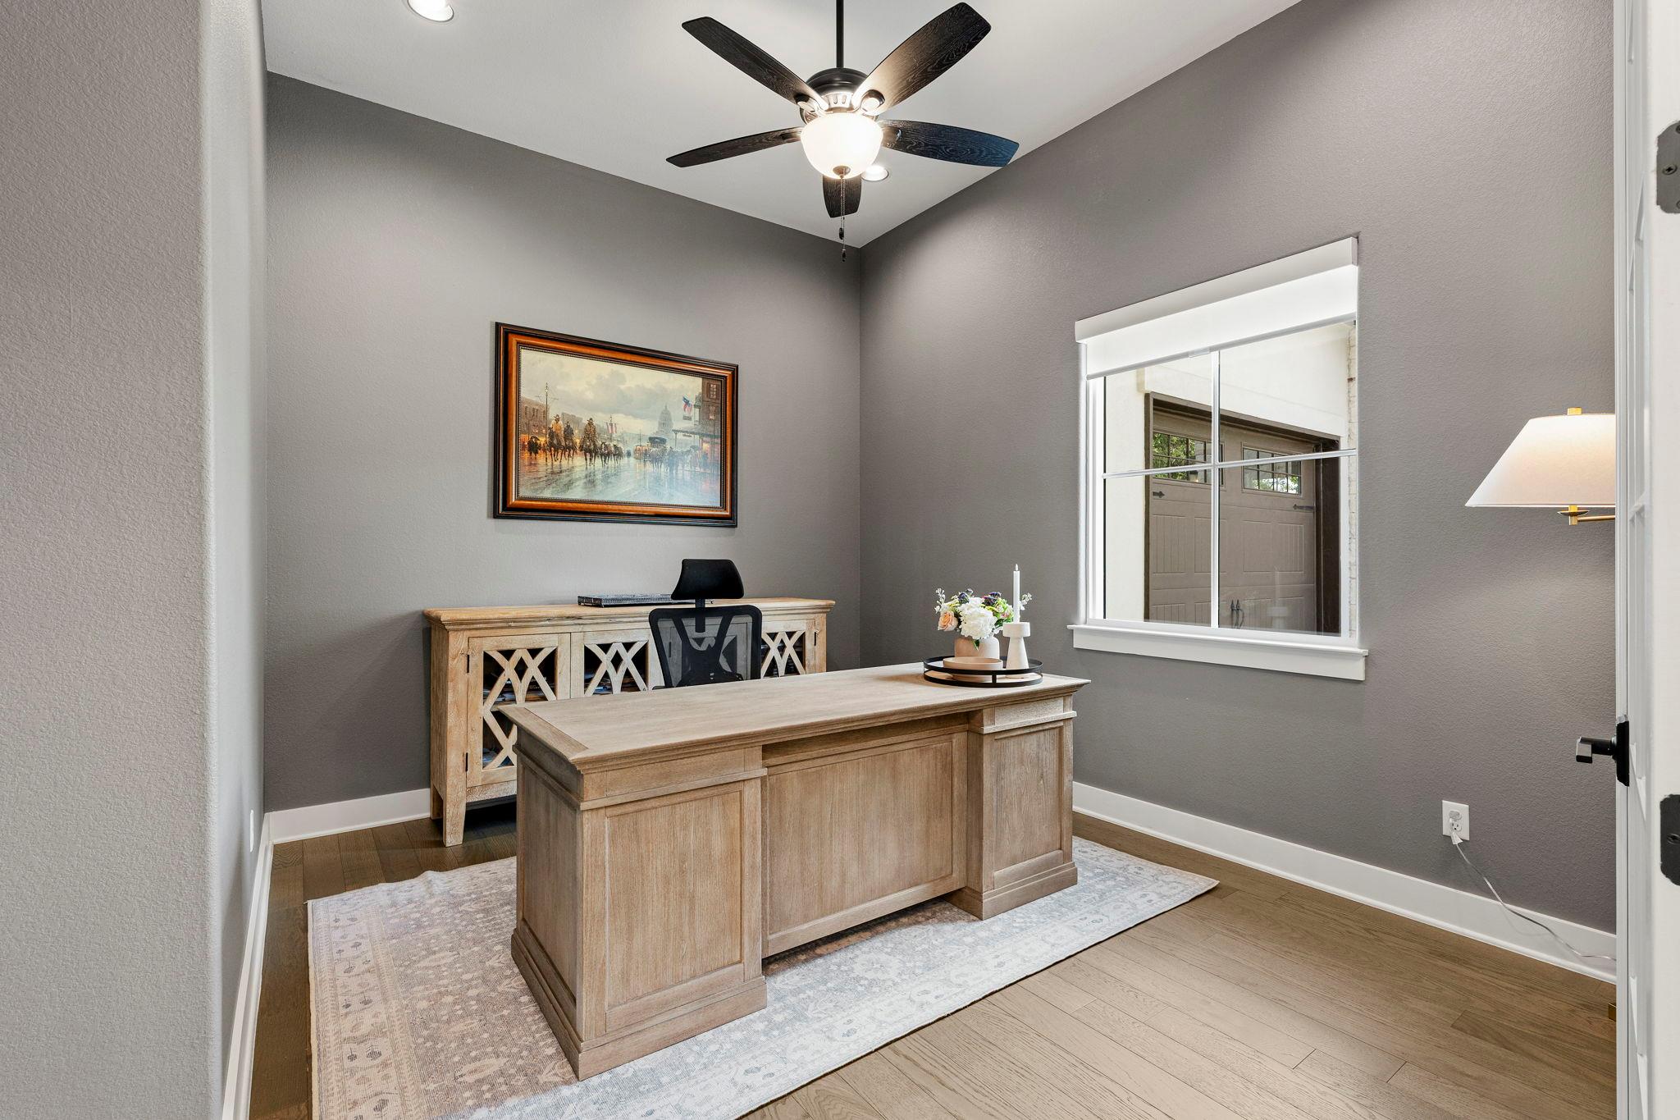
  • other interior Features Quartz Counters, Open Floorplan, Primary Bedroom on Main, Recessed Lighting, Soaking Tub, Study/Home Office, Walk-In Closet(s)

Area & Lot

  • Status For Sale
  • Living Area4,265 Sq.Ft.
  • Lot Area0.39 Acres
  • MLS® ID5225095
  • TypeResidential
  • YEAR BUILT2022
  • Water FrontageNone
  • View DescriptionGolf Course, Park/Greenbelt
  • Elementary SchoolSan Gabriel
  • Middle SchoolDouglas Benold
  • High SchoolEast View
  • School DistrictGeorgetown ISD

Exterior

  • STORIES2
  • Garage Space3.0
  • water SourceMunicipal Utility District (MUD)
  • utilitiesElectricity Connected, Propane, Sewer Connected, Water Connected
  • PoolCabana, In Ground, Outdoor Pool, Pool/Spa Combo
  • roofTile
  • lot featuresBack to Park/Greenbelt, Landscaped, Level, Backs To Golf Course, Sprinkler - Automatic, Trees-Large (Over 40 Ft)
  • parkingGarage
  • HEAT TYPECentral
  • AIR CONDITIONINGCentral Air
  • sewerPublic Sewer
  • SubstructureSlab
  • Disability FeaturesNone
  • other exterior FeaturesGutters Full, Outdoor Grill

Financial

  • Sales Price$1,795,000
  • Real Estate Tax $27,453/yr
  • HOA $160/mo
View Virtual Tour
image

Schedule a Showing

I would love to show you this beautiful property. Please select your preferred date and time below. I will be in touch shortly to confirm your appointment.

Schedule a Showing

I would love to show you this beautiful property. Please select your preferred date and time below. I will be in touch shortly to confirm your appointment.
Thank you for your interest in 503 Flint Ridge TRL, Georgetown, TX 78628. We are reviewing your request and will be in touch shortly!

Mortgage Calculator

Estimate your monthly mortgage payment, including the principal and interest, property taxes, and HOA. Adjust the values to generate a more accurate rate.
All estimates are provided for informational purposes only. Actual amounts may vary.
$0,000 Your Payment 20 15 65
$0,000 Your Payment

Work With Us

You can rest assured that Lockie's knowledge and expertise in the Central Texas market will guide you to the closing table. Whether you are a seller, first-time homebuyer, or real estate investor, moving up, or downsizing. Contact Lockie today to discuss all your real estate needs.

Follow Me on Instagram