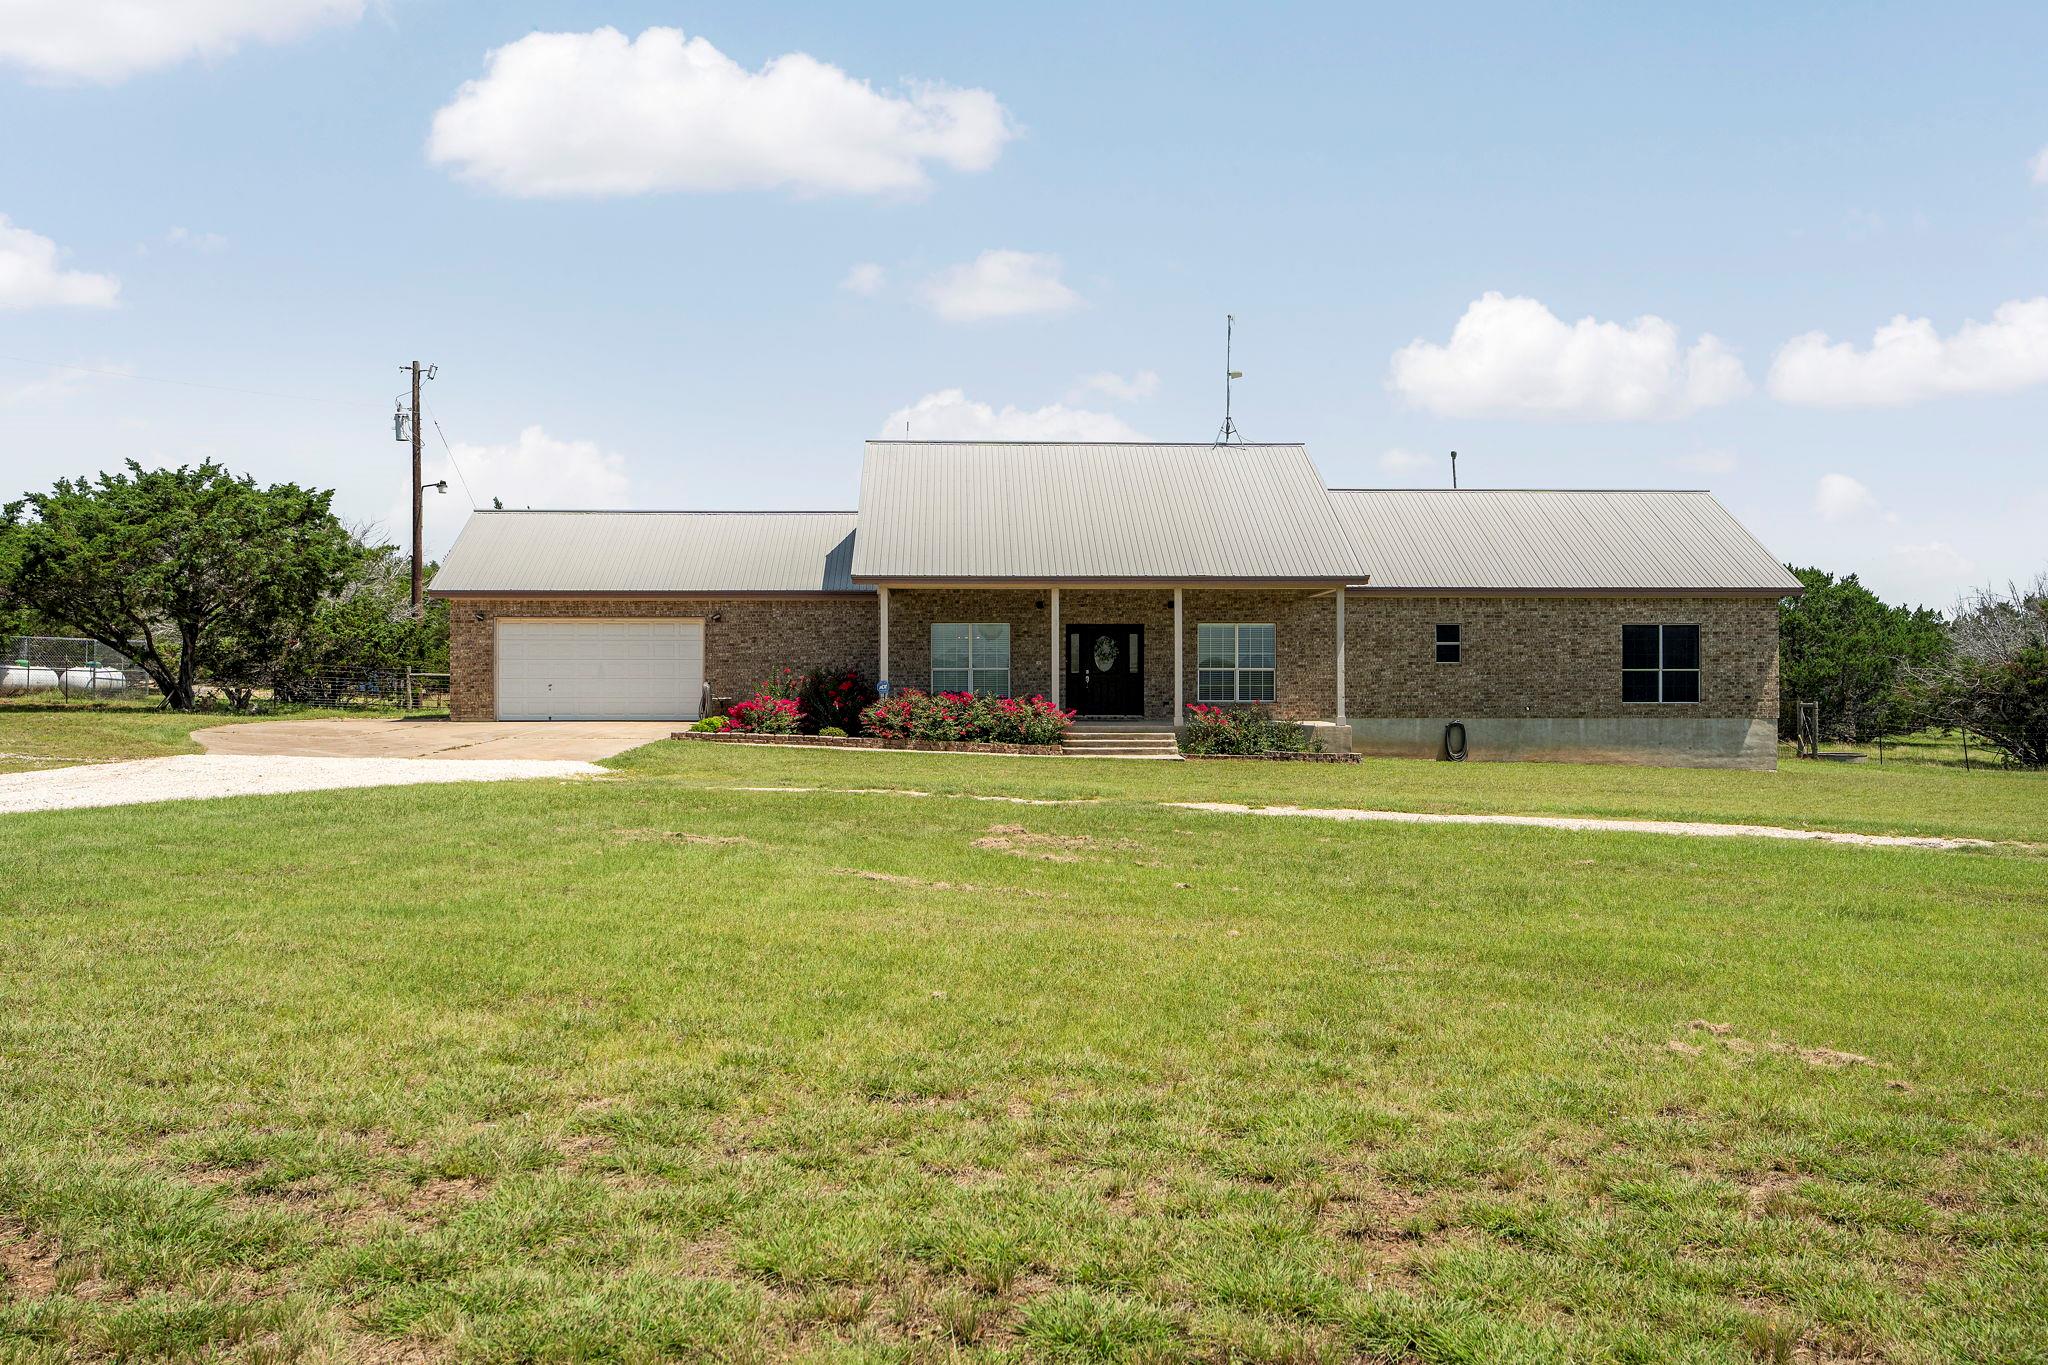
Single-story brick house with a metal roof, attached garage, covered porch, and flower beds beside a broad lawn.
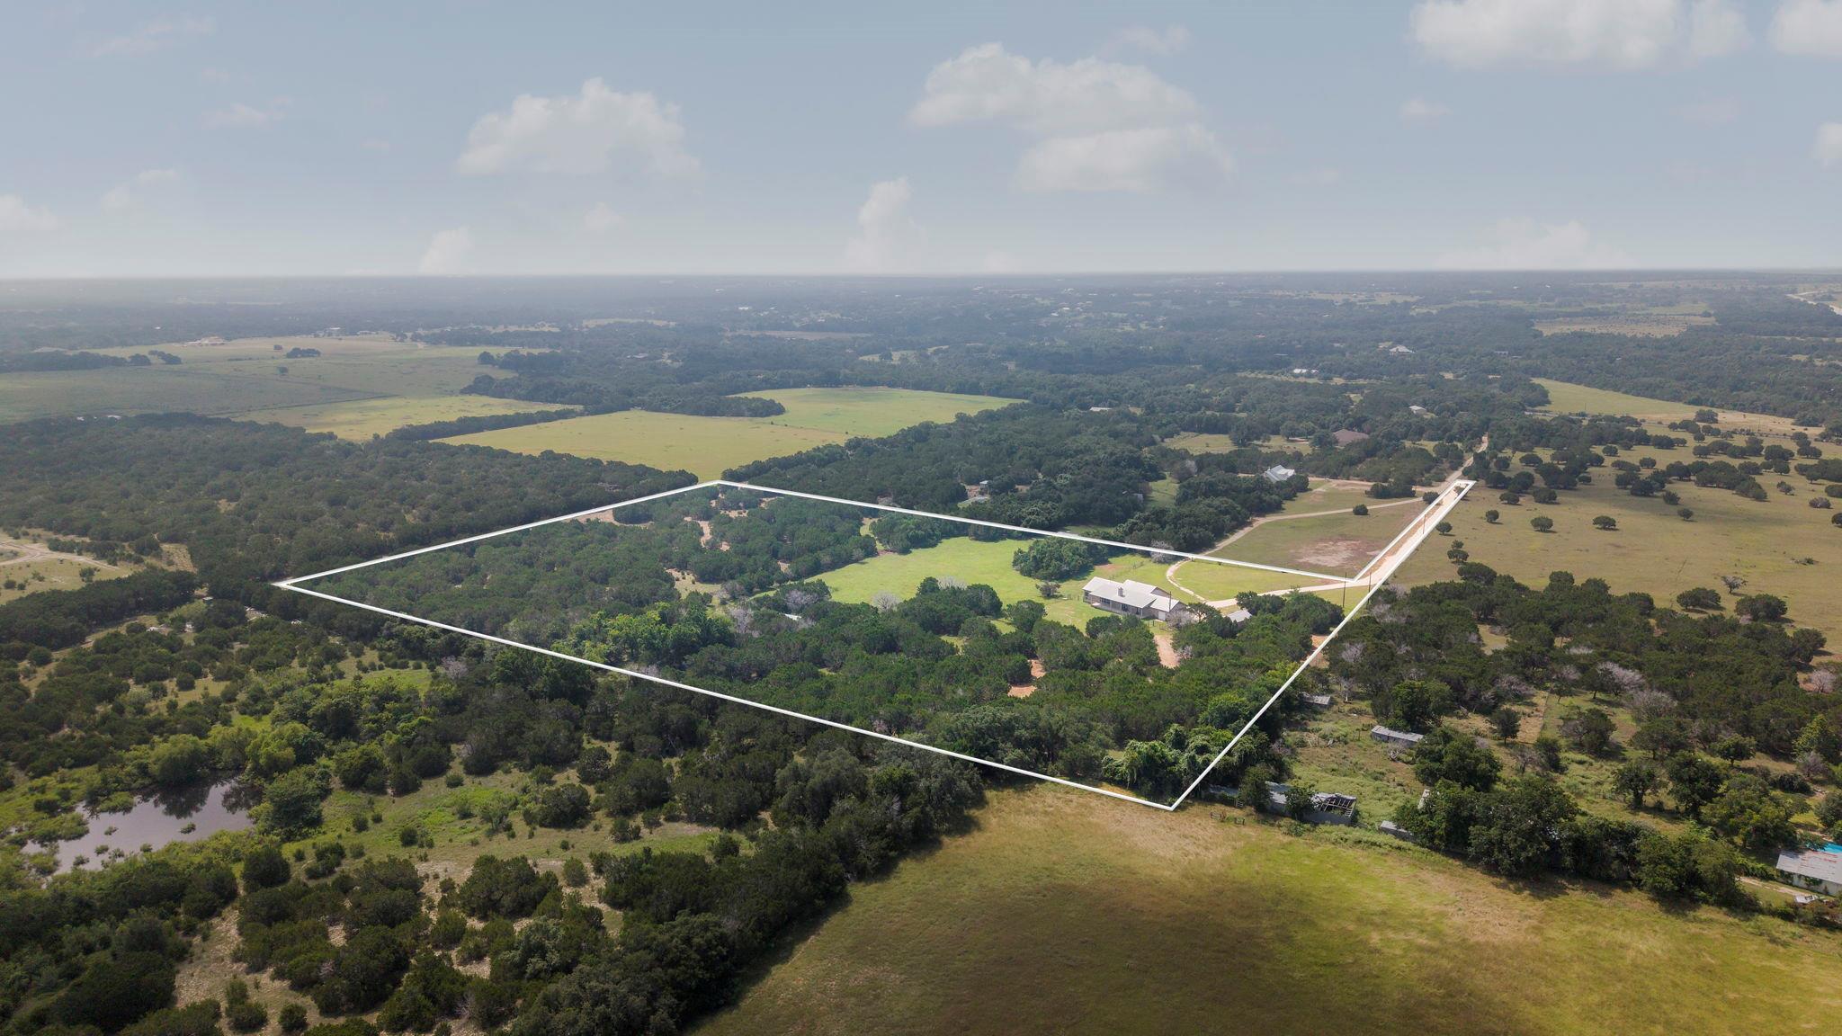
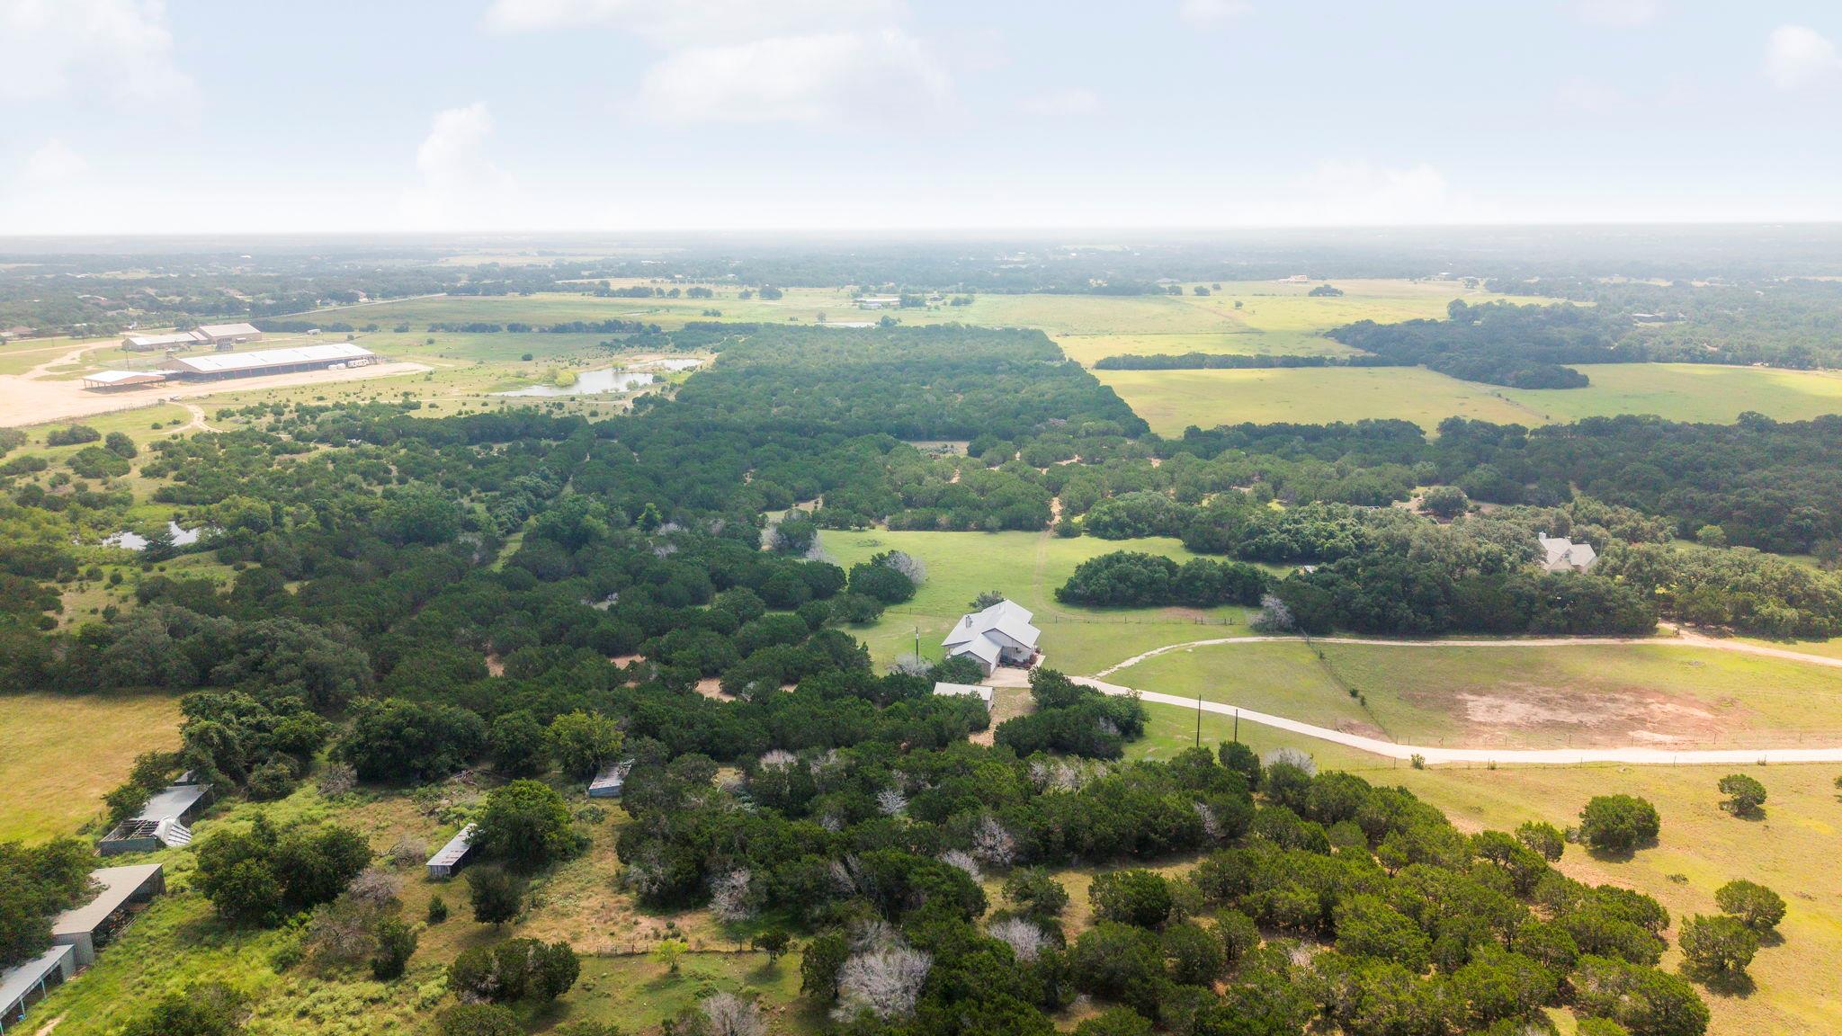
Aerial view of wooded acreage outlined in white, with a house, driveway, and open pasture.
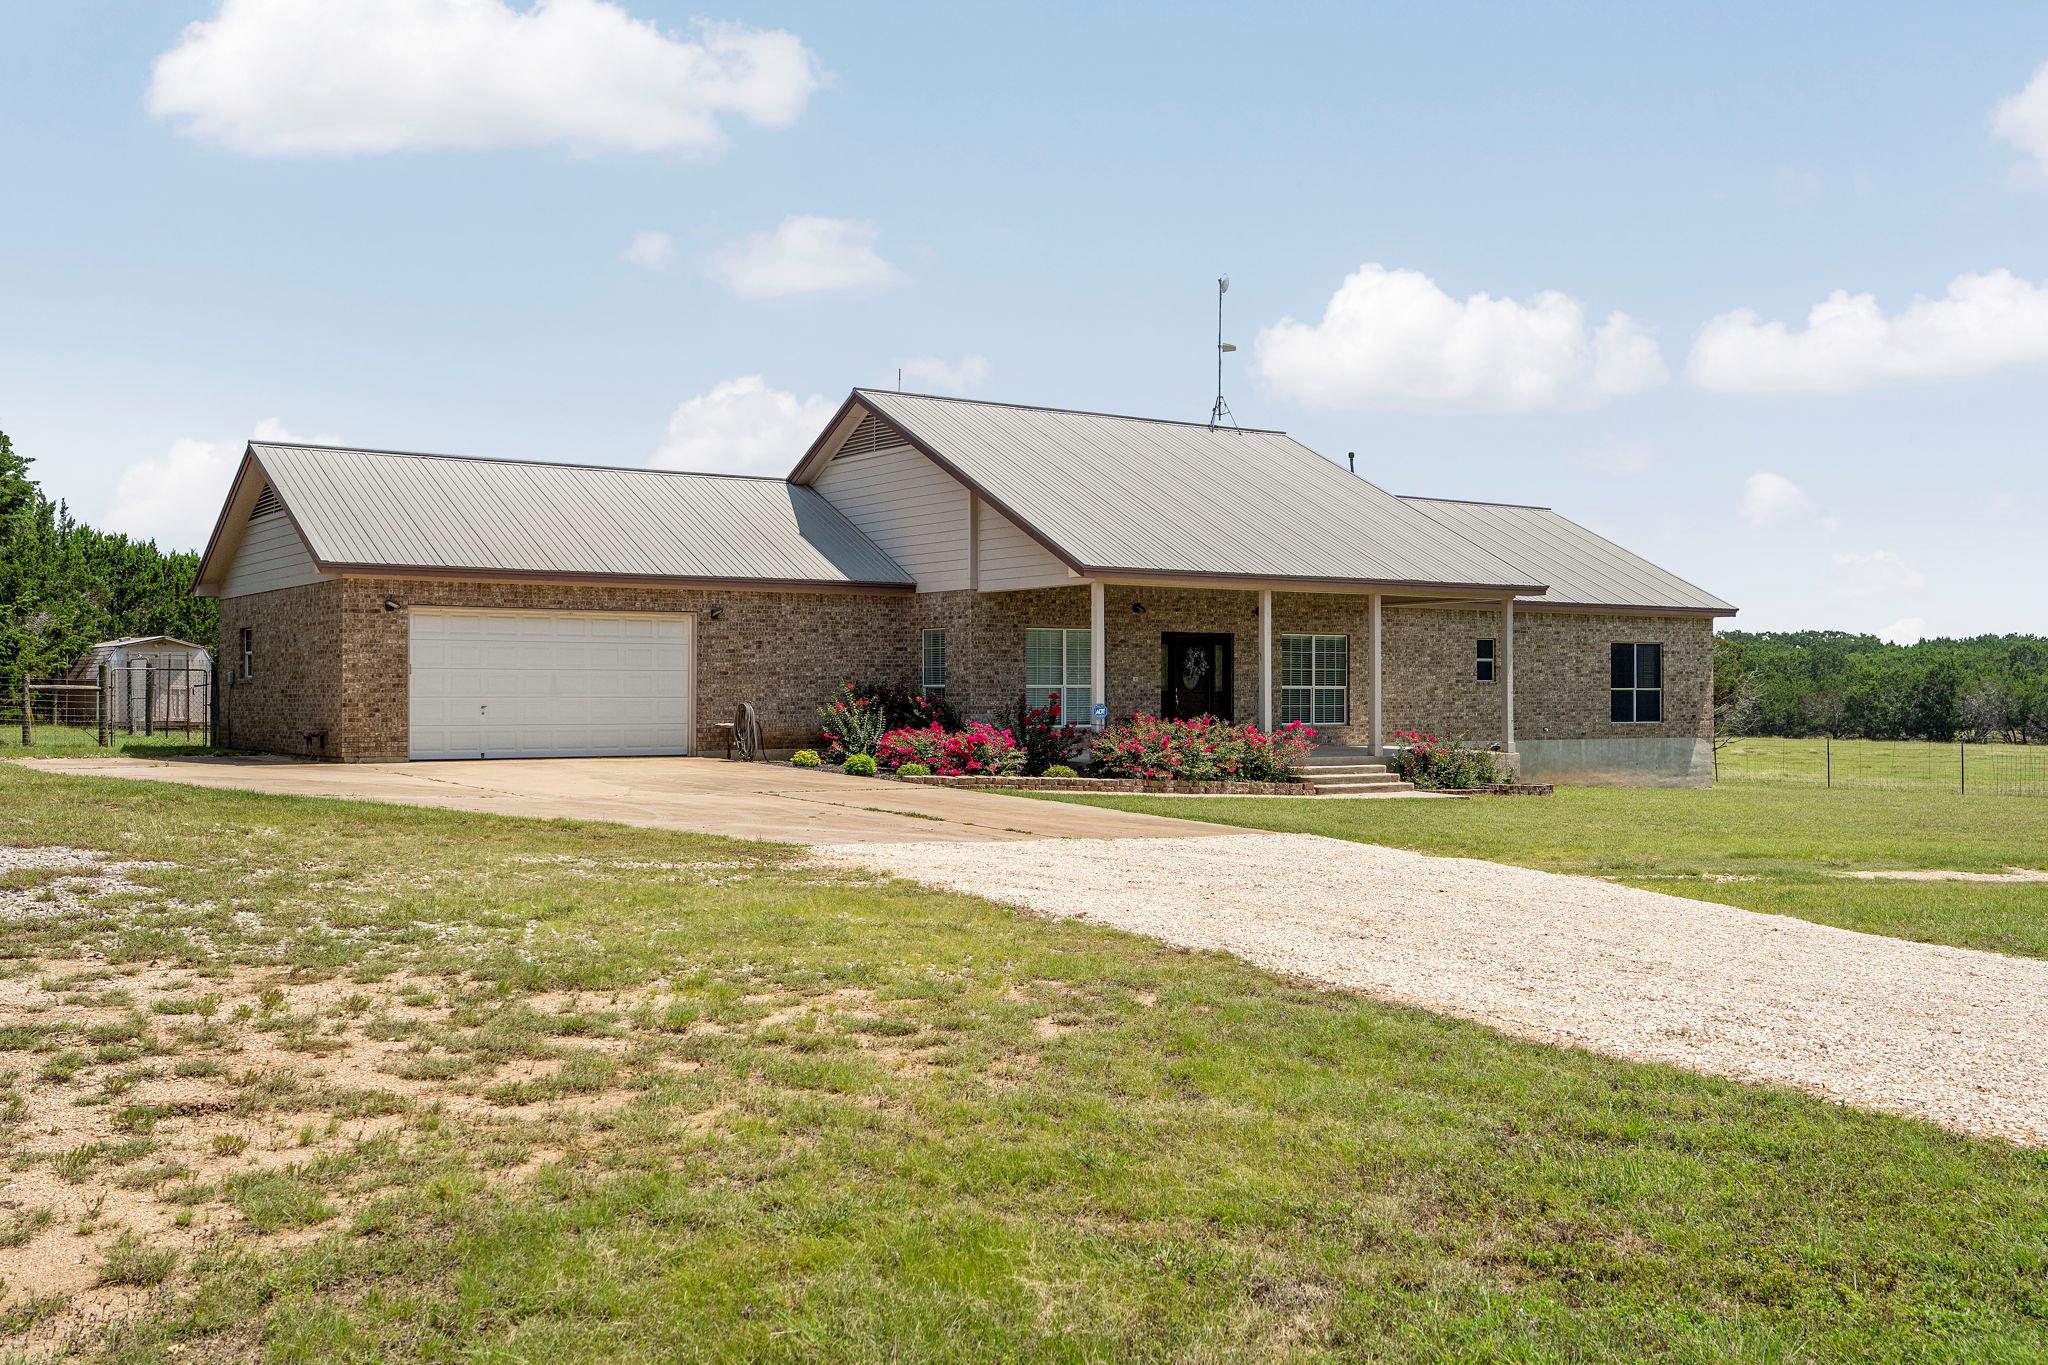
Brick home with a metal roof, attached garage, covered porch, and gravel driveway on a grassy rural lot.
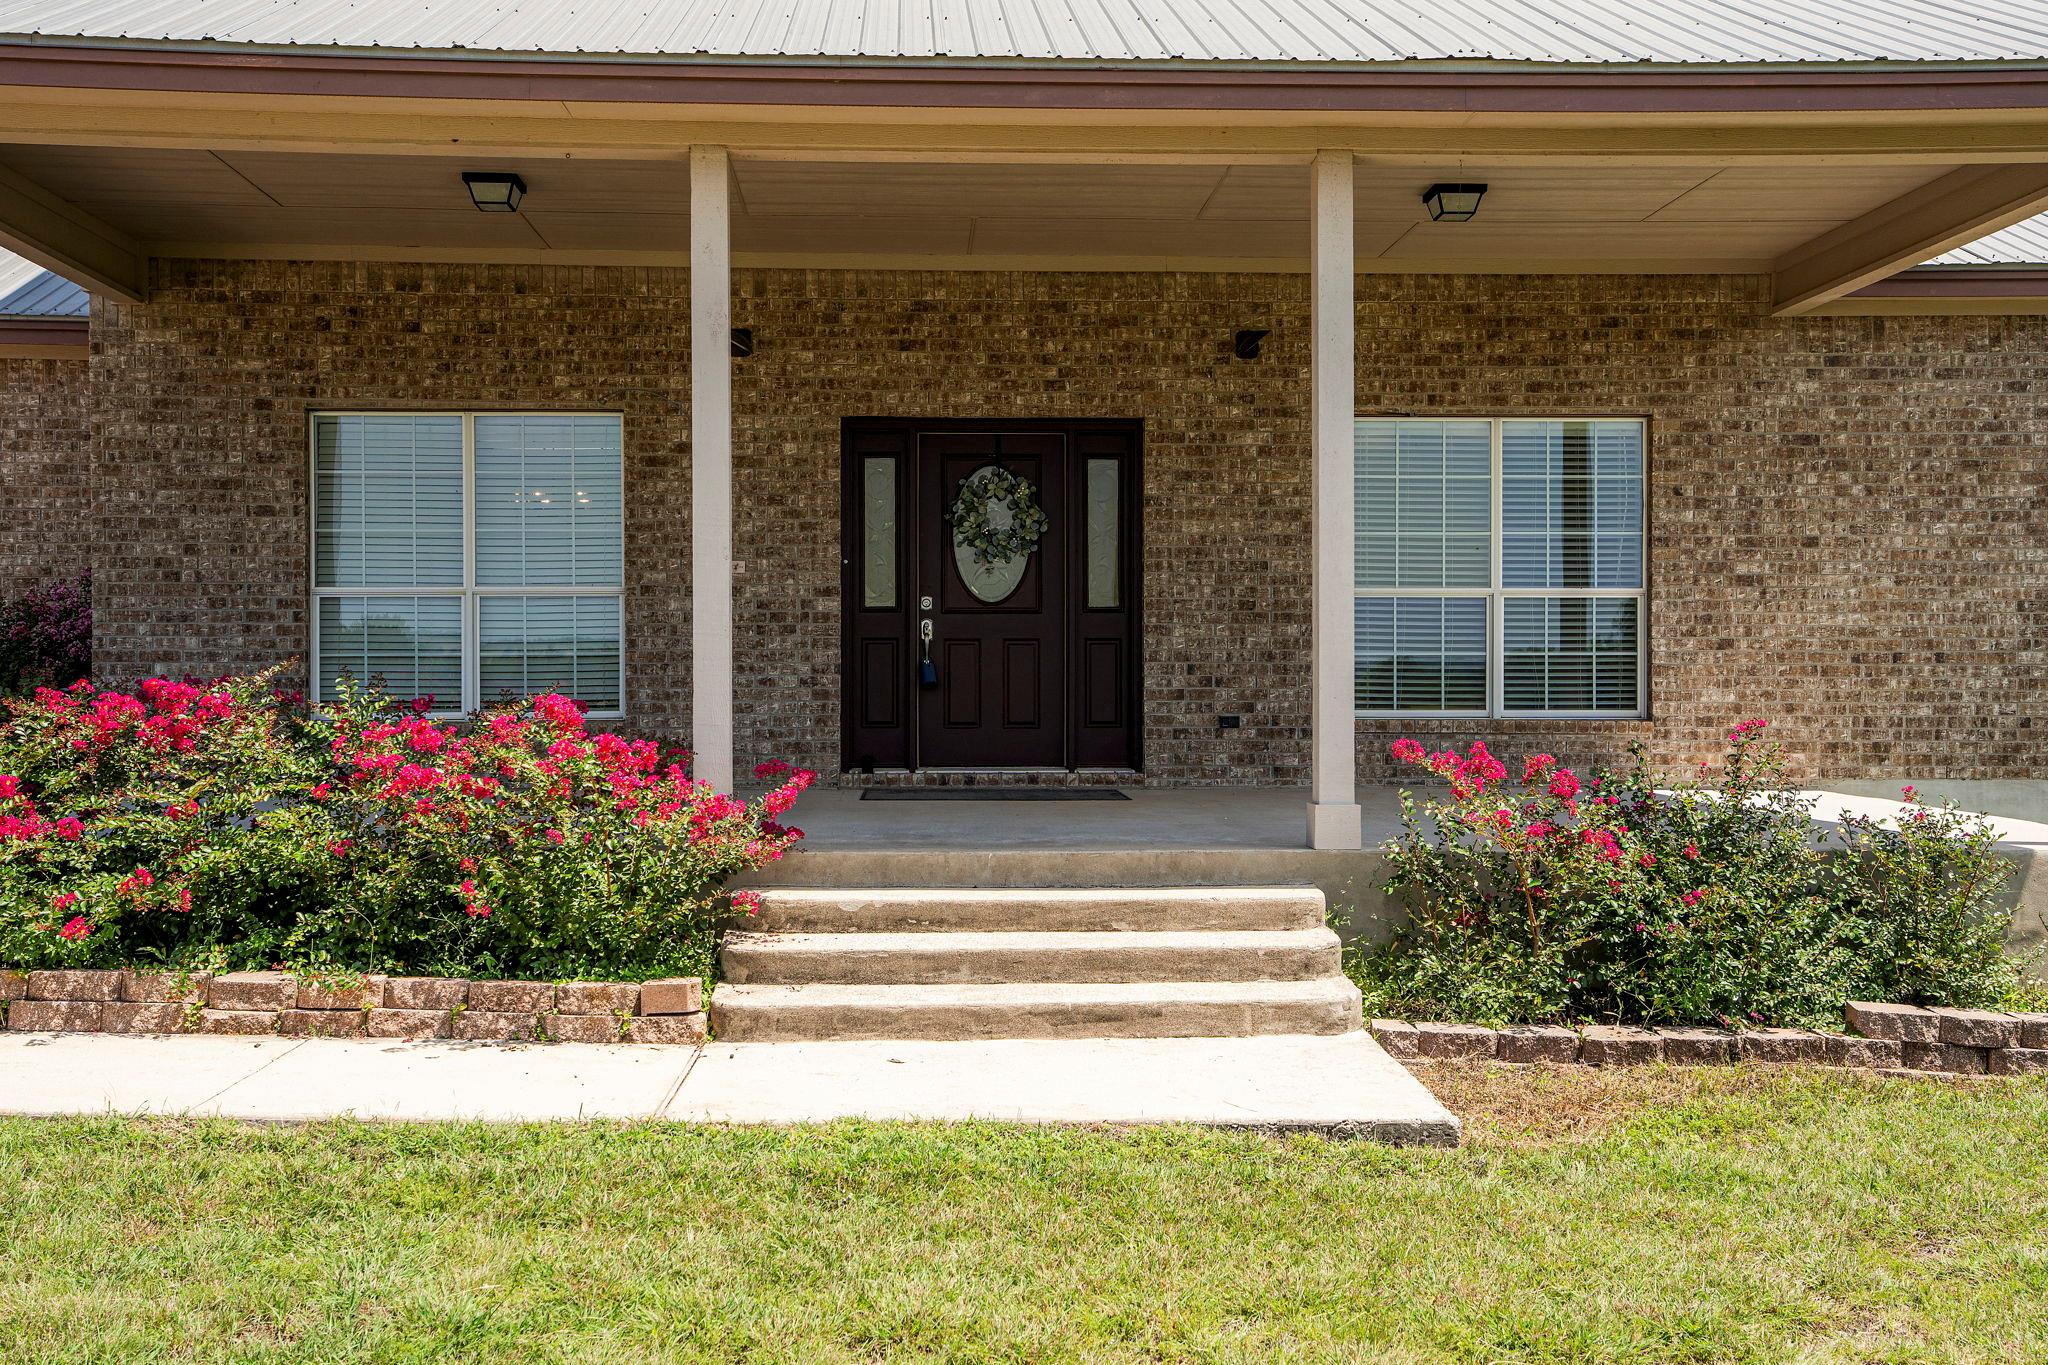
Brick home entrance with a covered porch, dark double doors, concrete steps, and pink flowering shrubs.
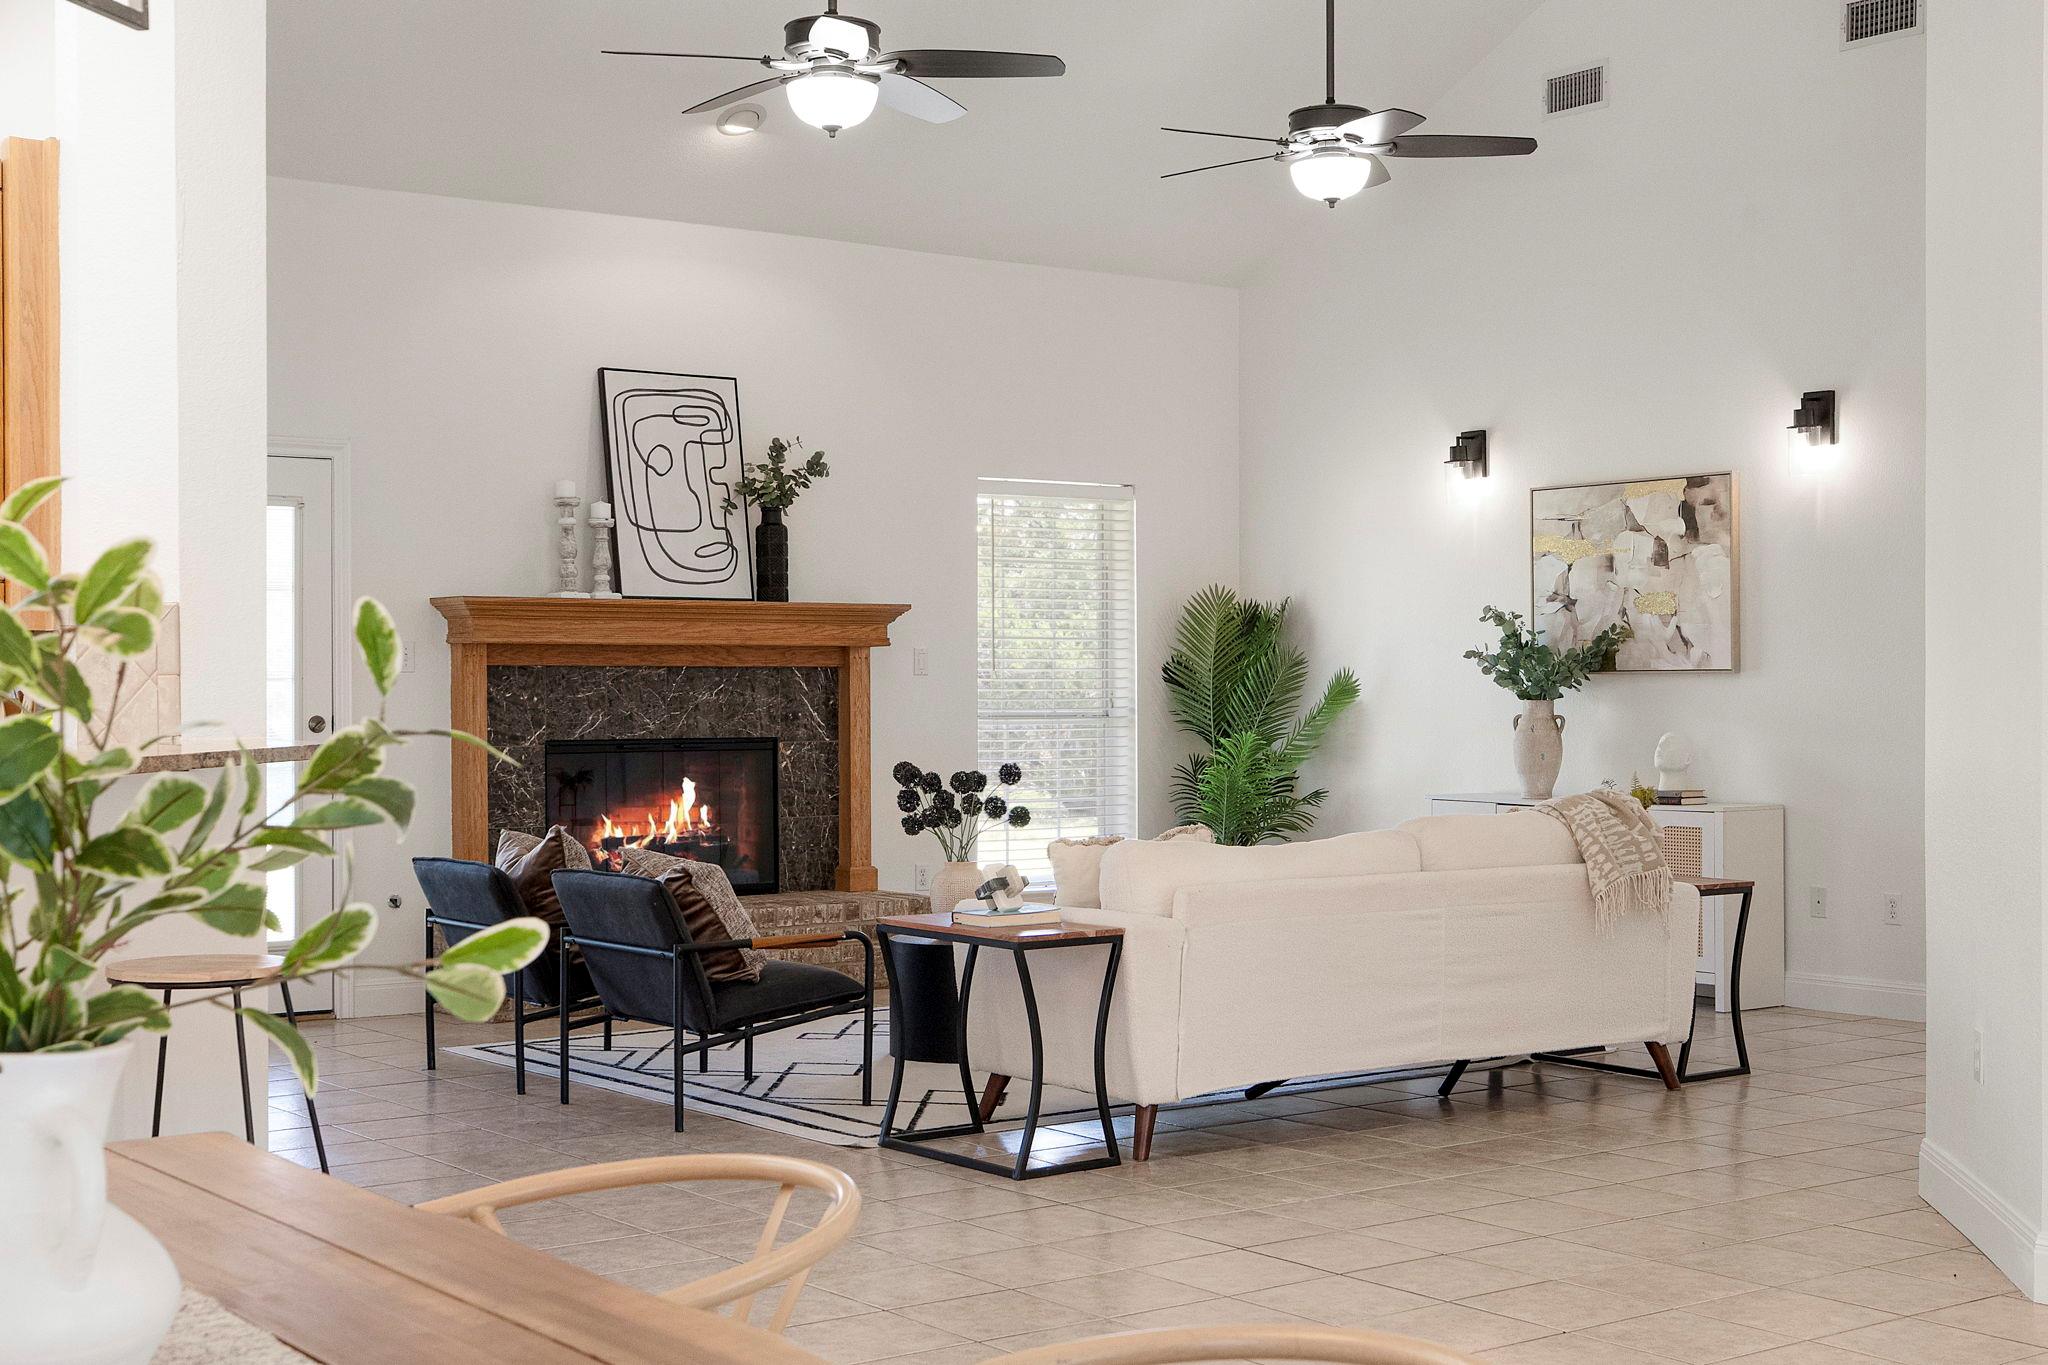
Living room with a wood-trimmed fireplace, cream sofa, dark chairs, and two ceiling fans.
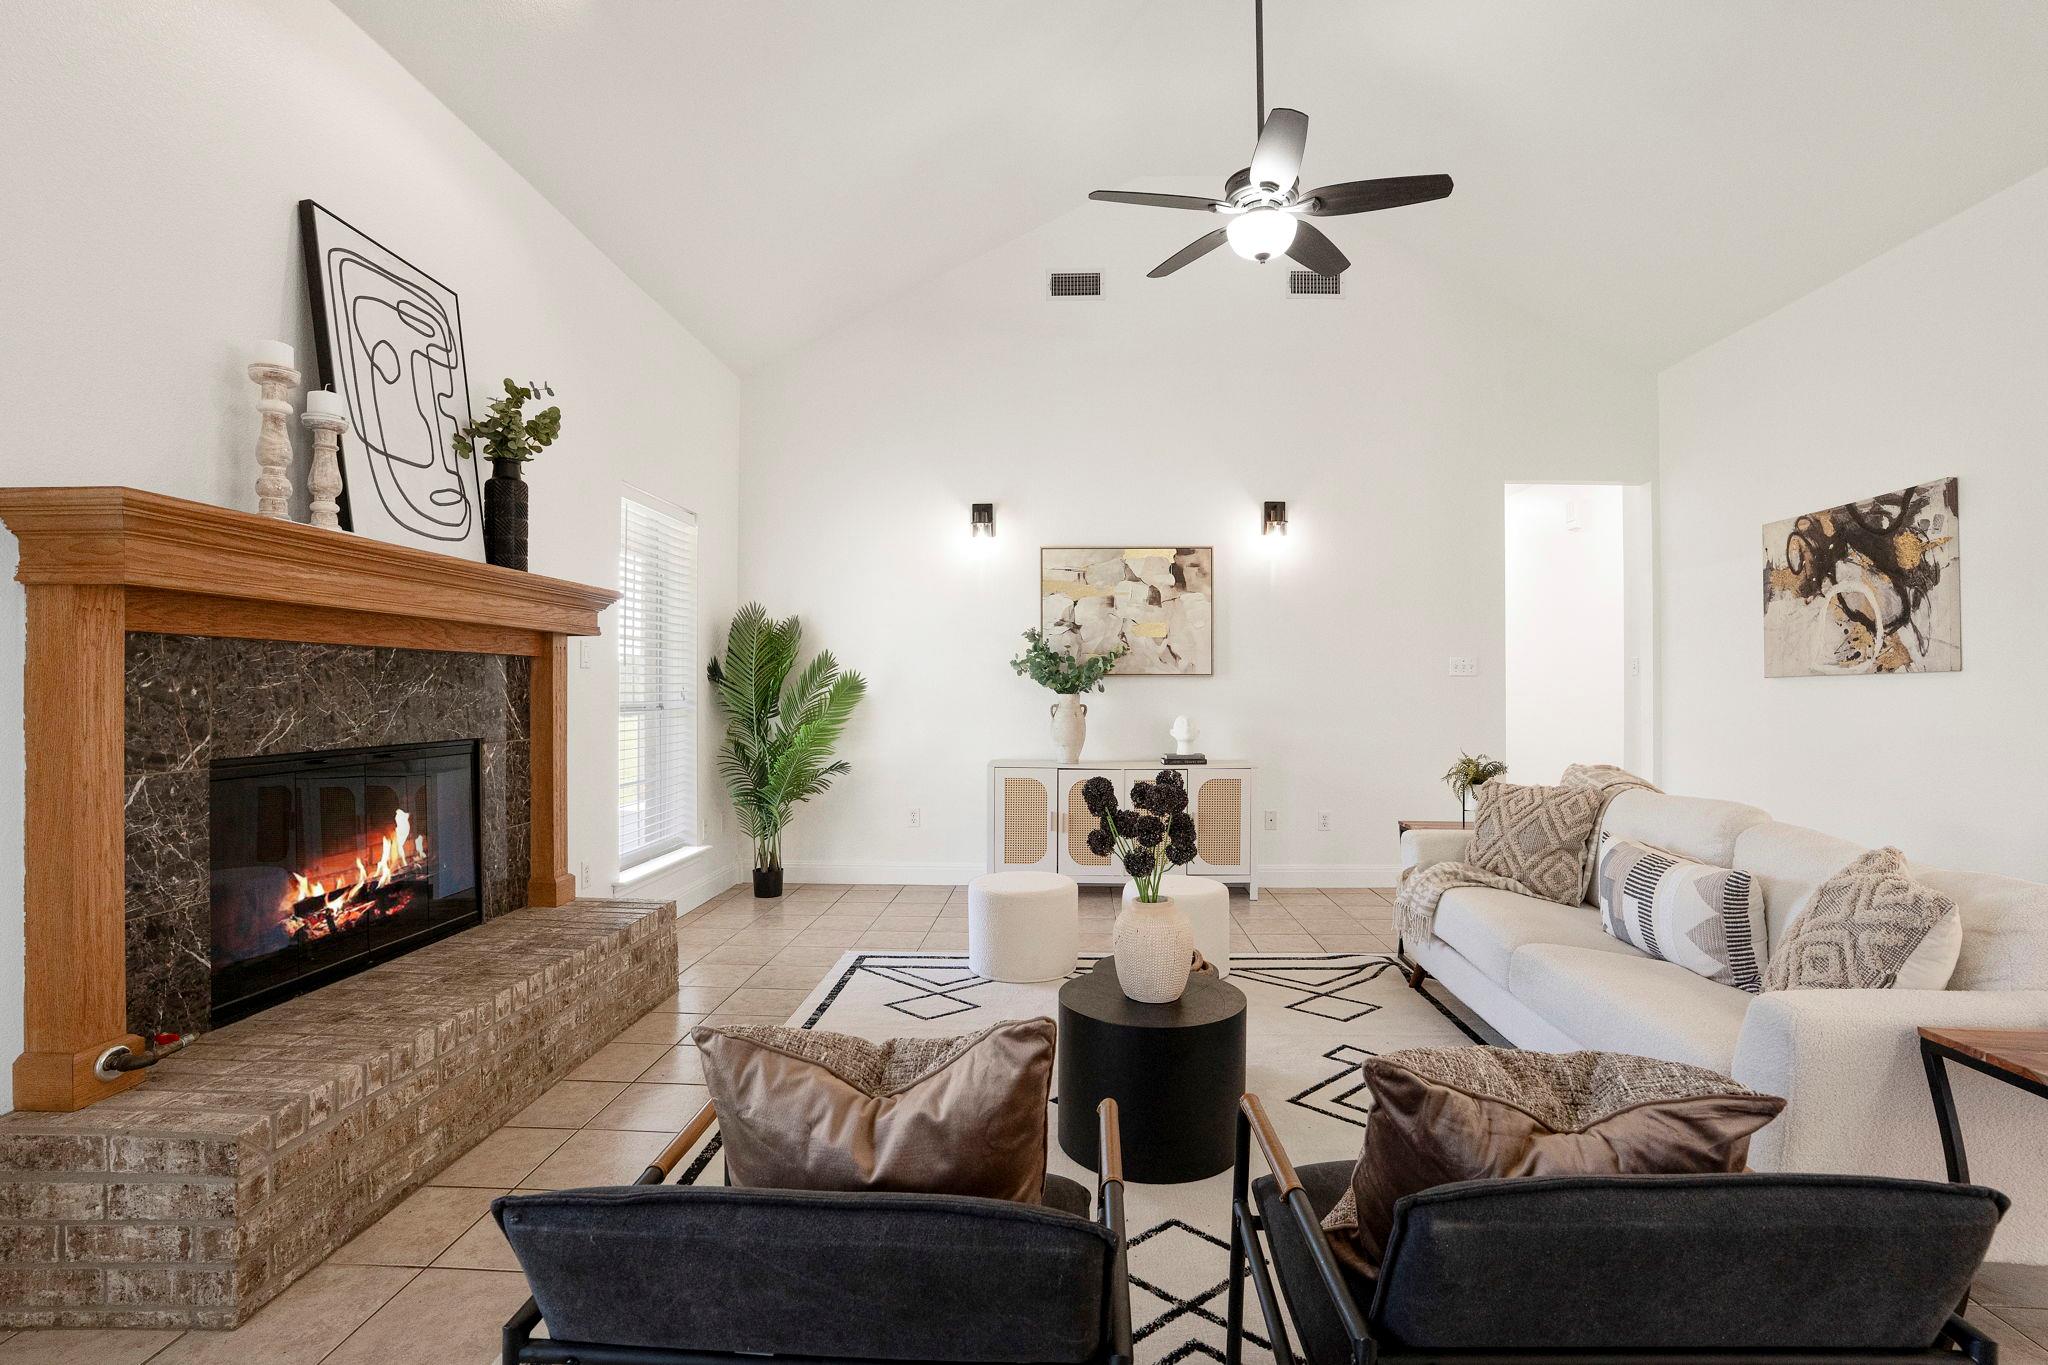
Staged living room with a lit stone fireplace, white sofa, and dark armchairs.
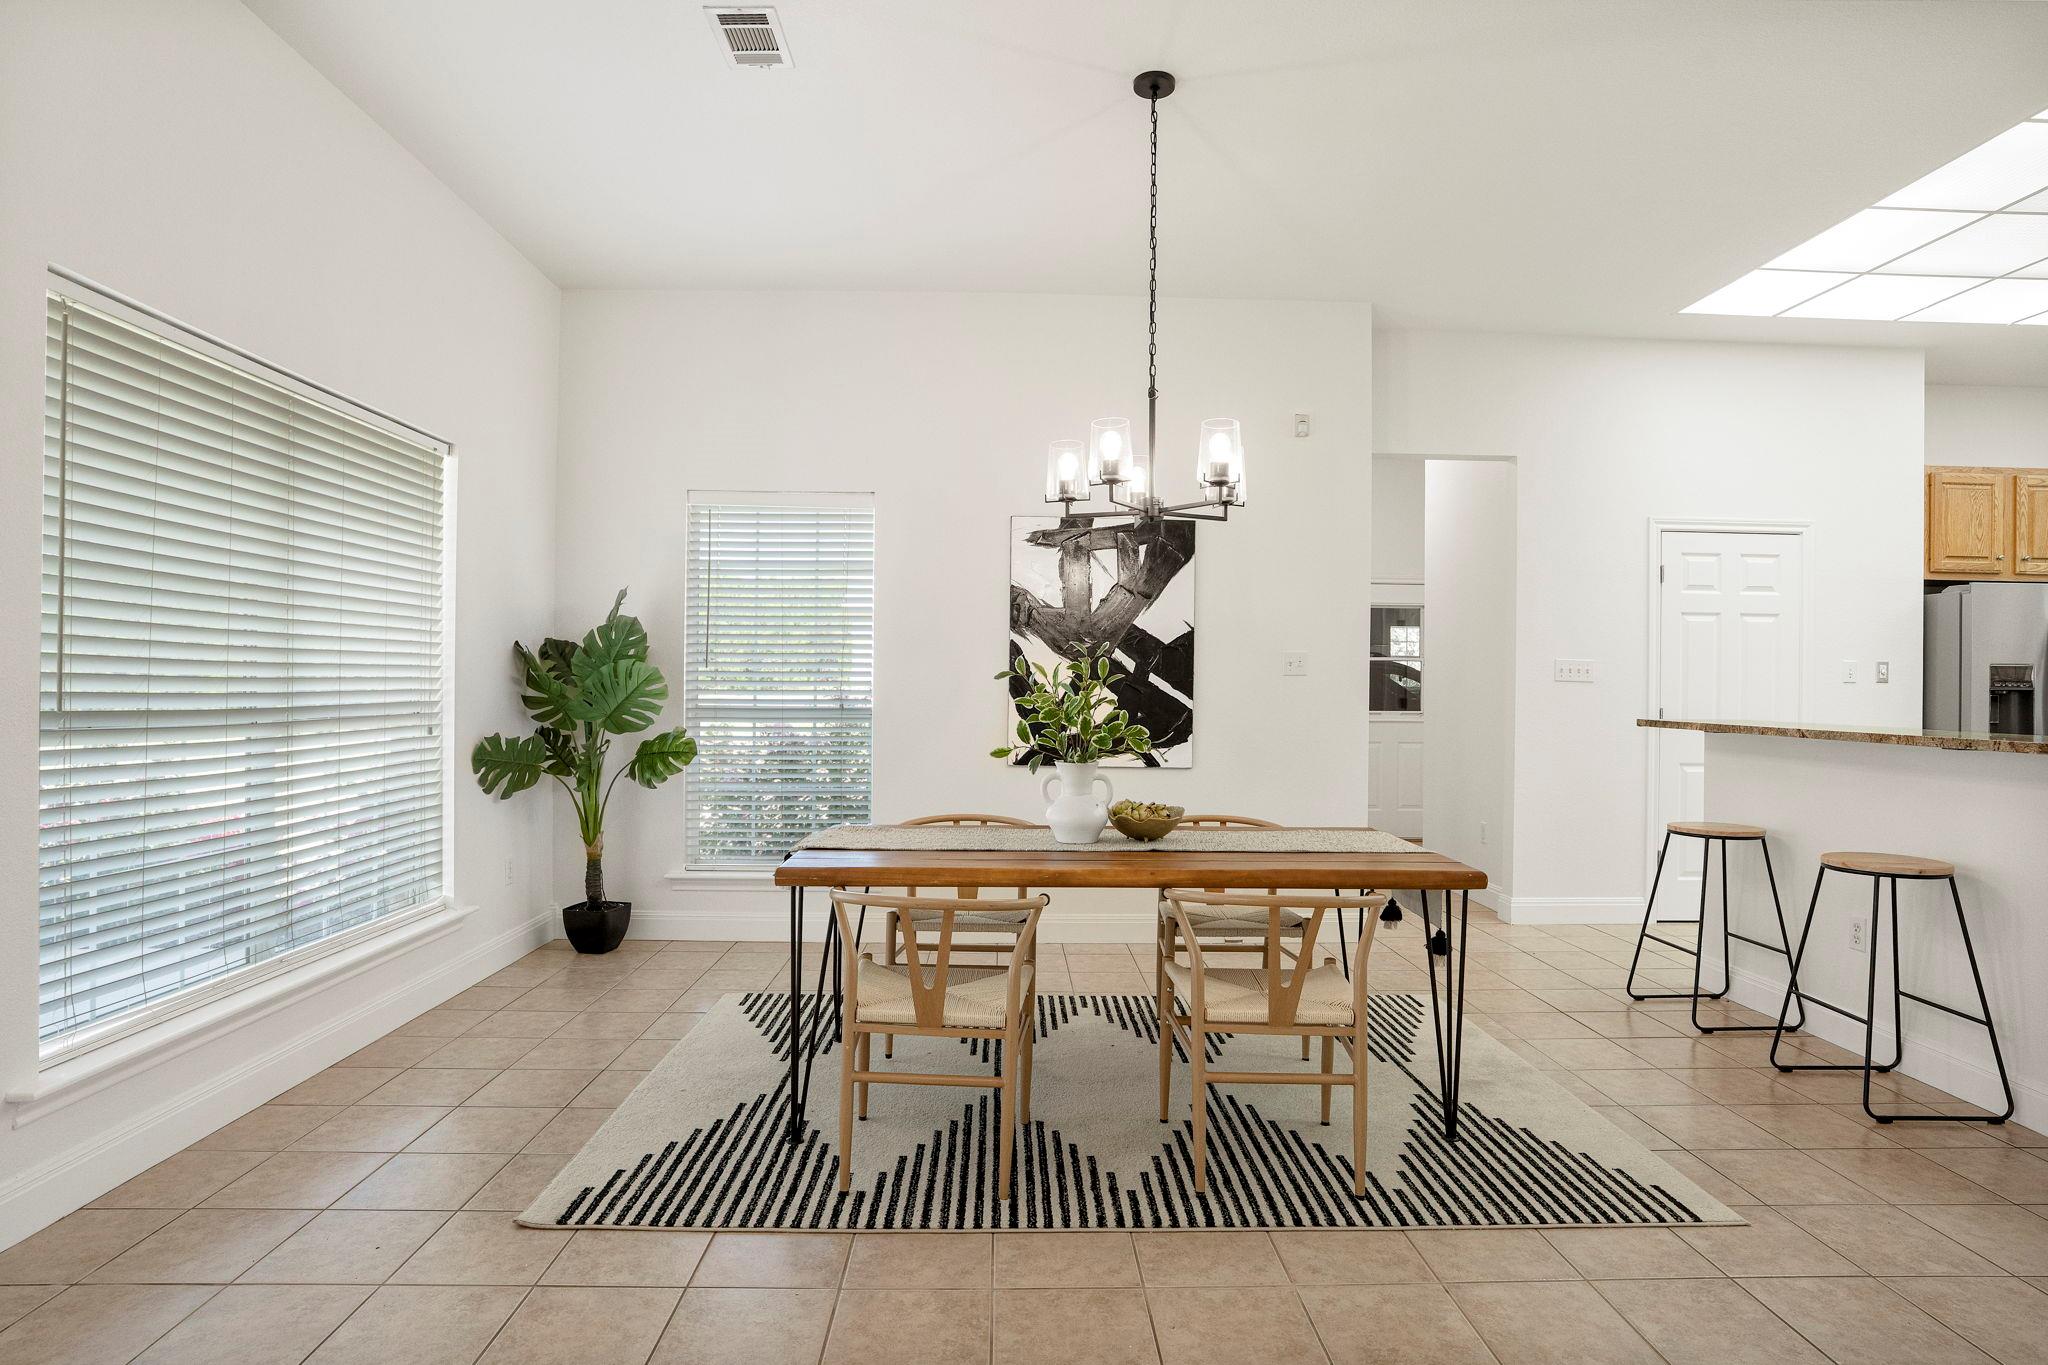
Dining area with a wooden table and striped rug beside a kitchen breakfast bar.
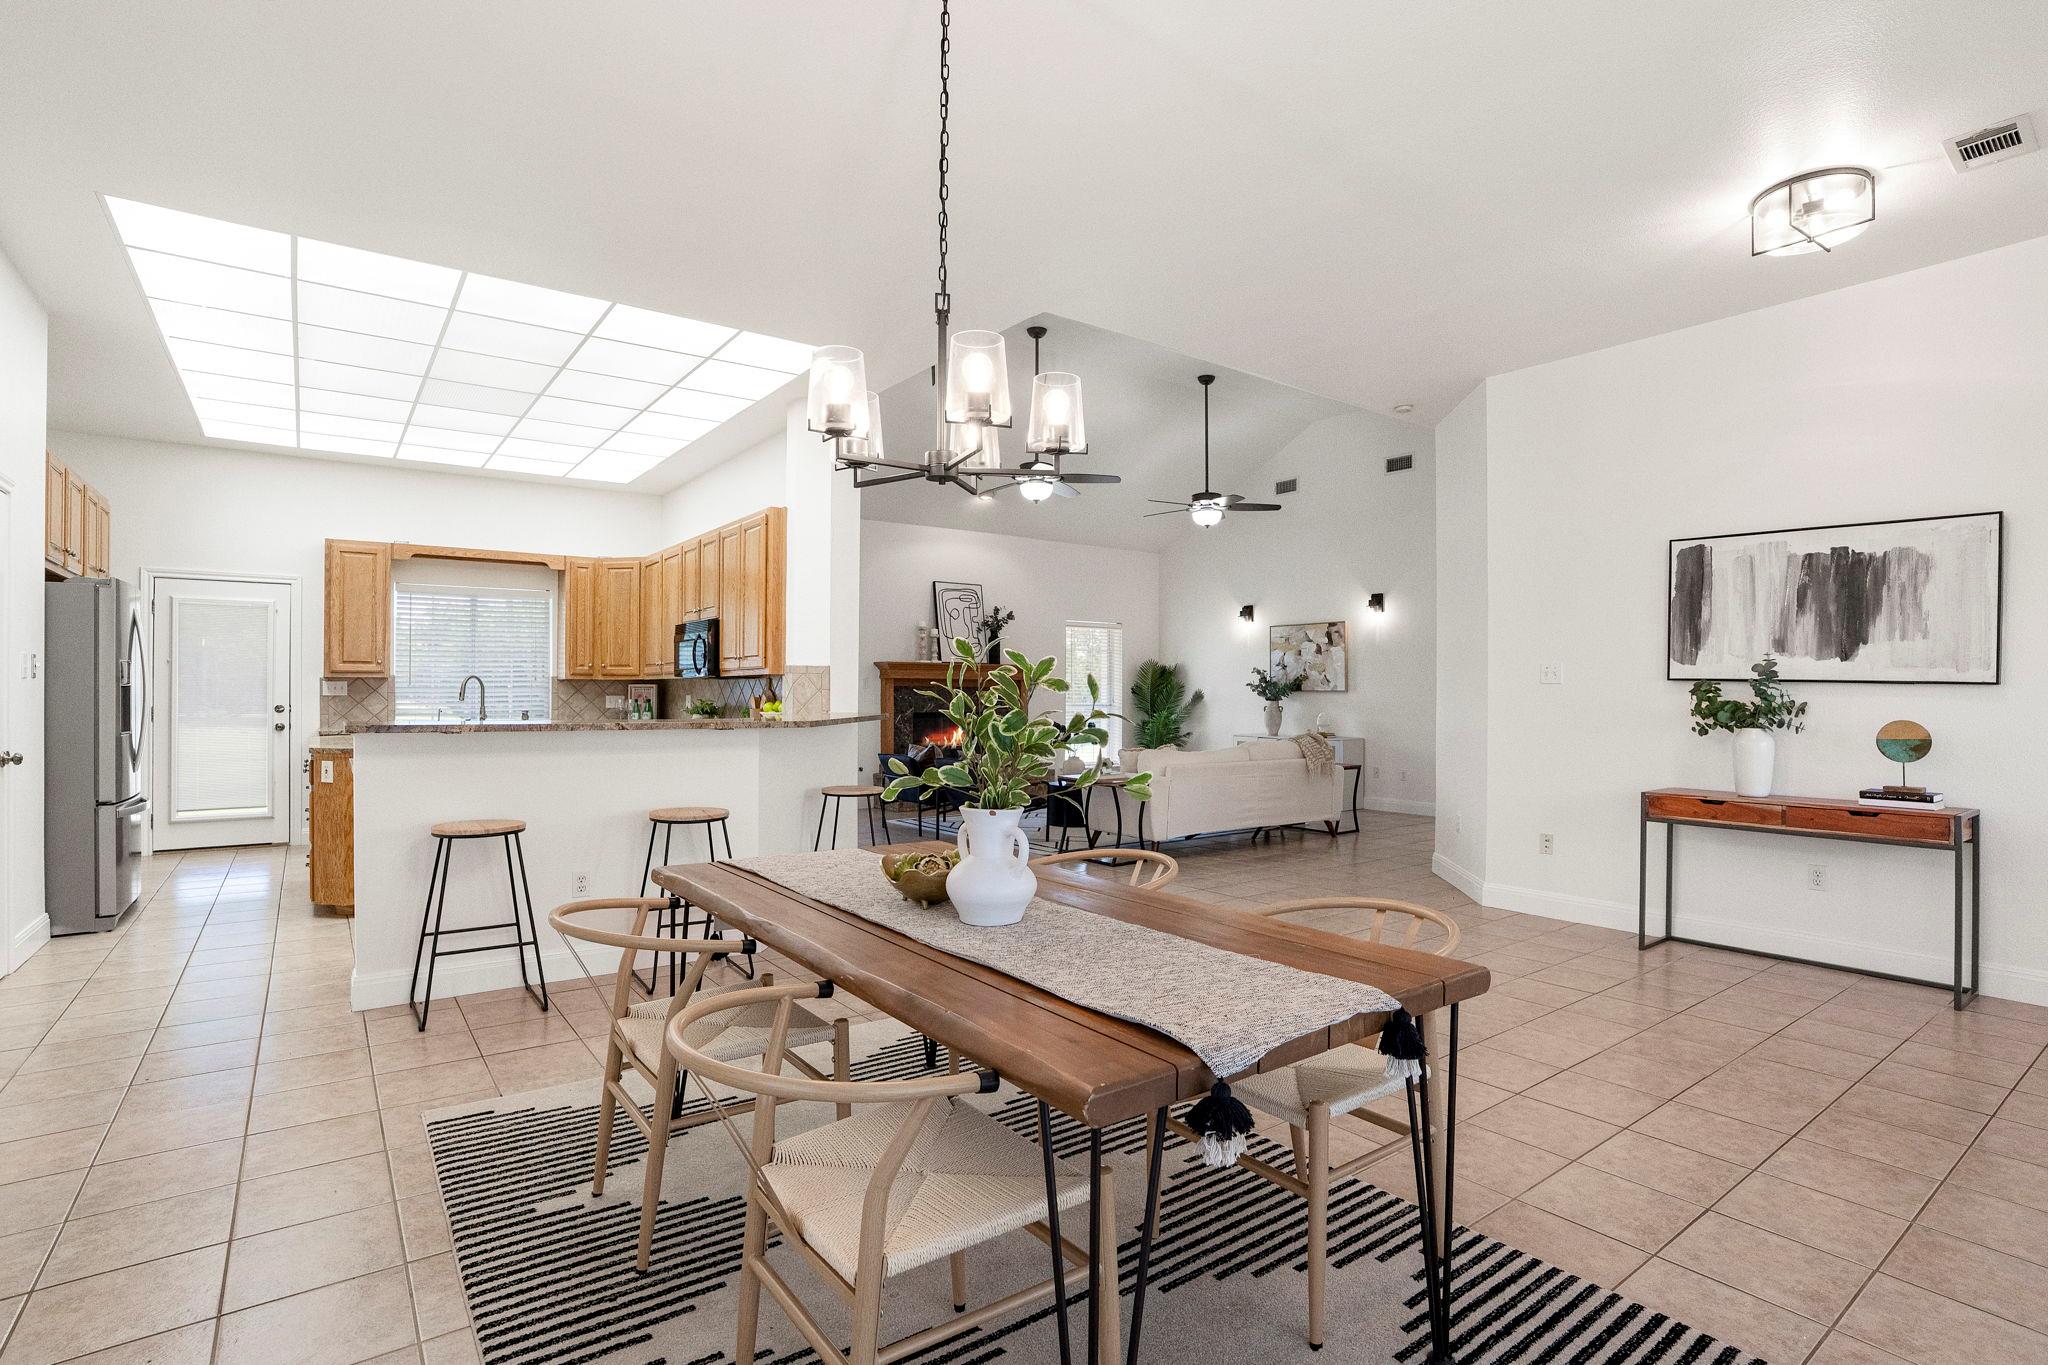
Open-plan kitchen and dining room with a large skylight, wood cabinetry, and a long dining table.
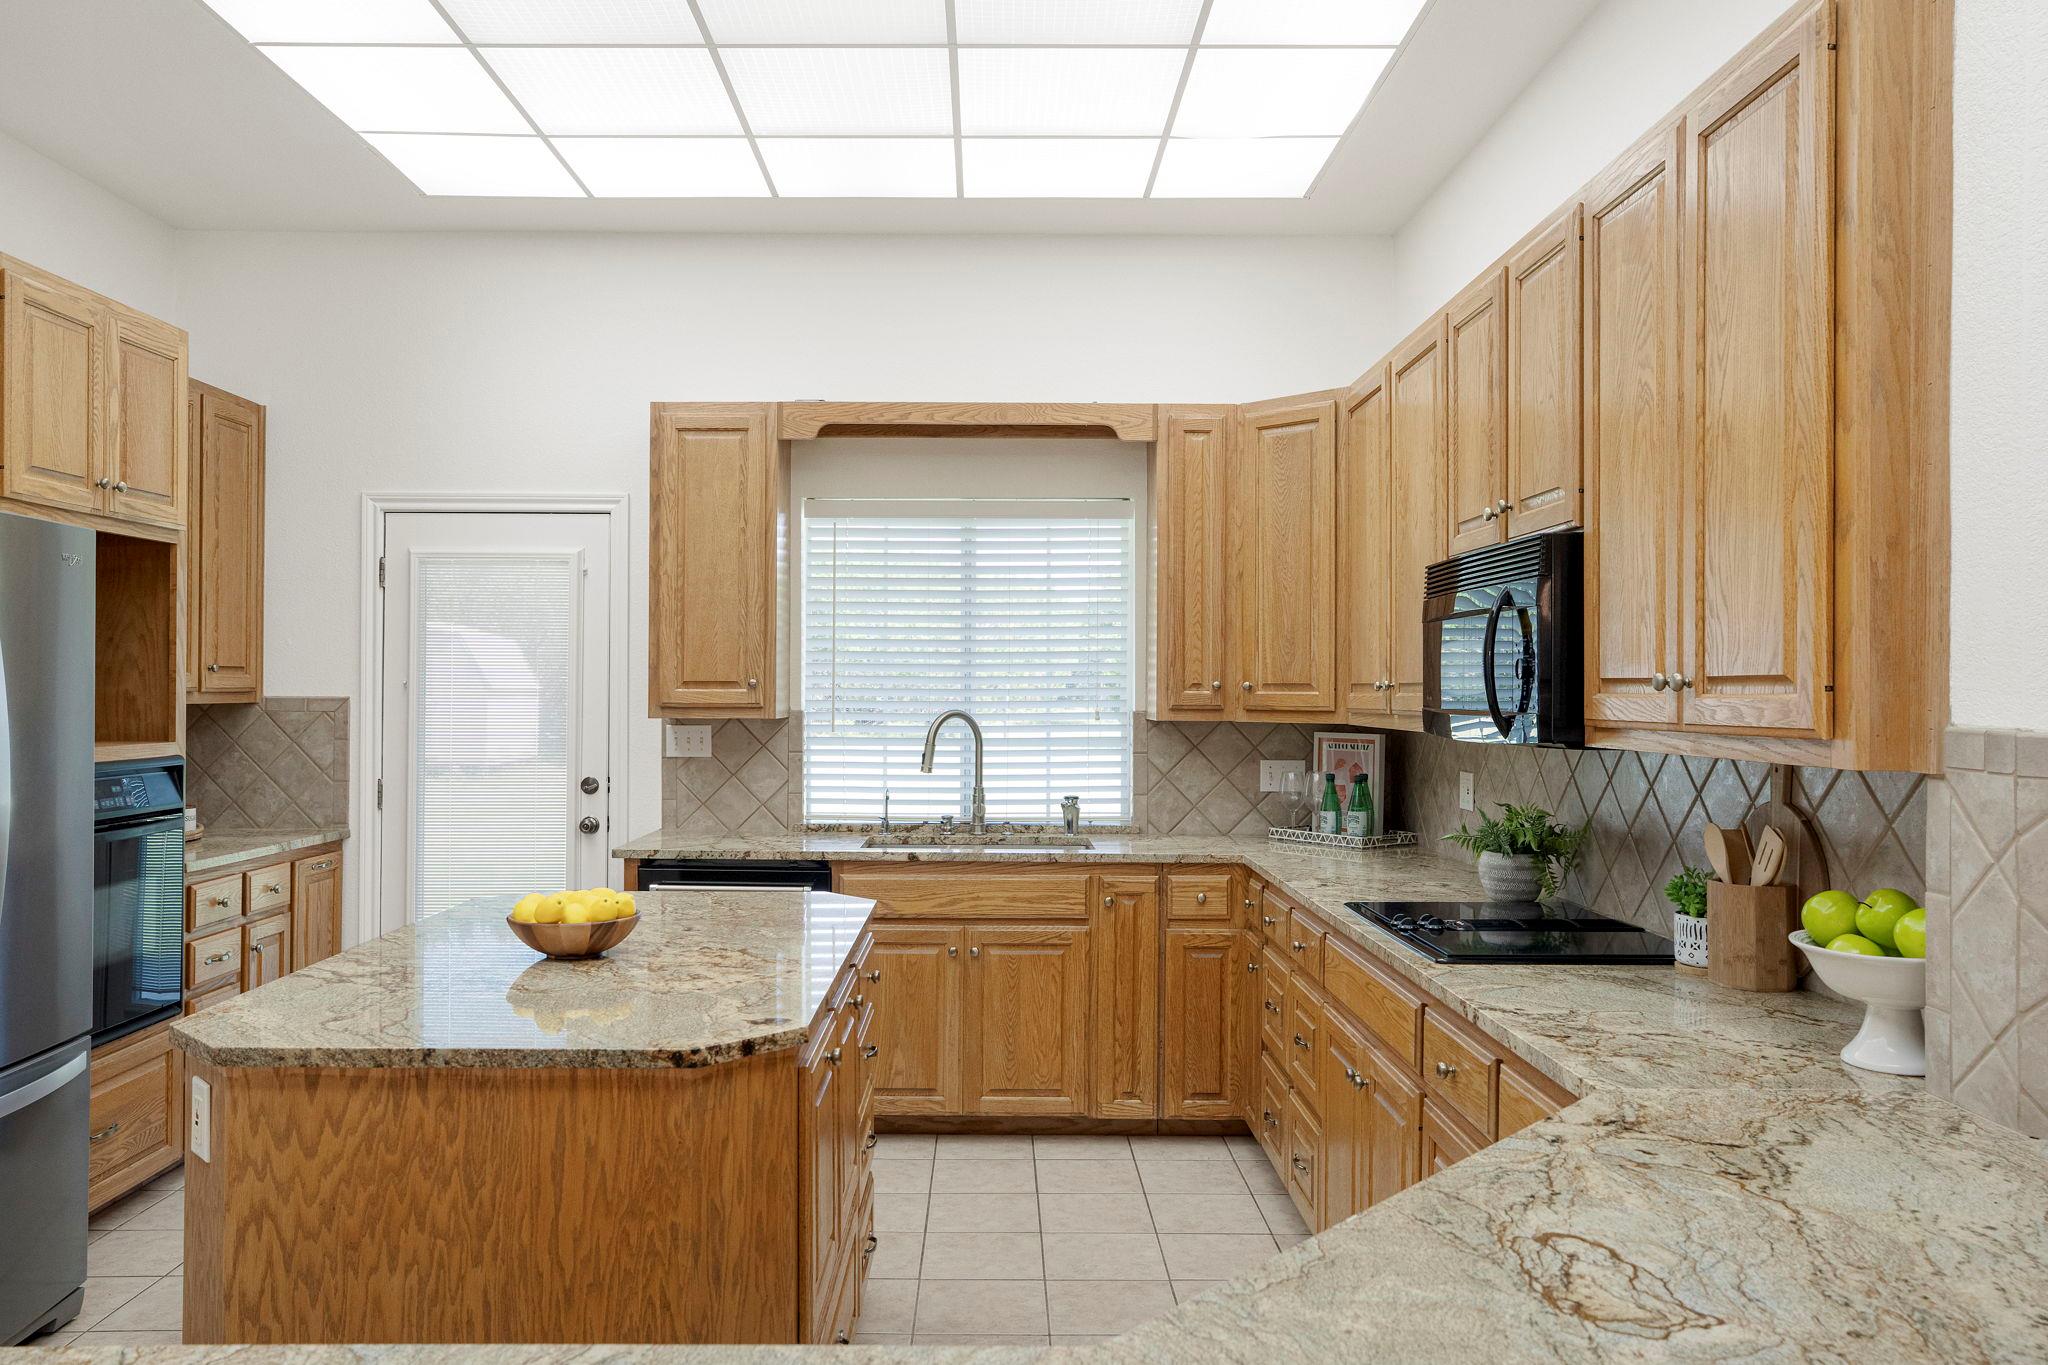
Kitchen with oak cabinetry, granite counters, and a large central island.
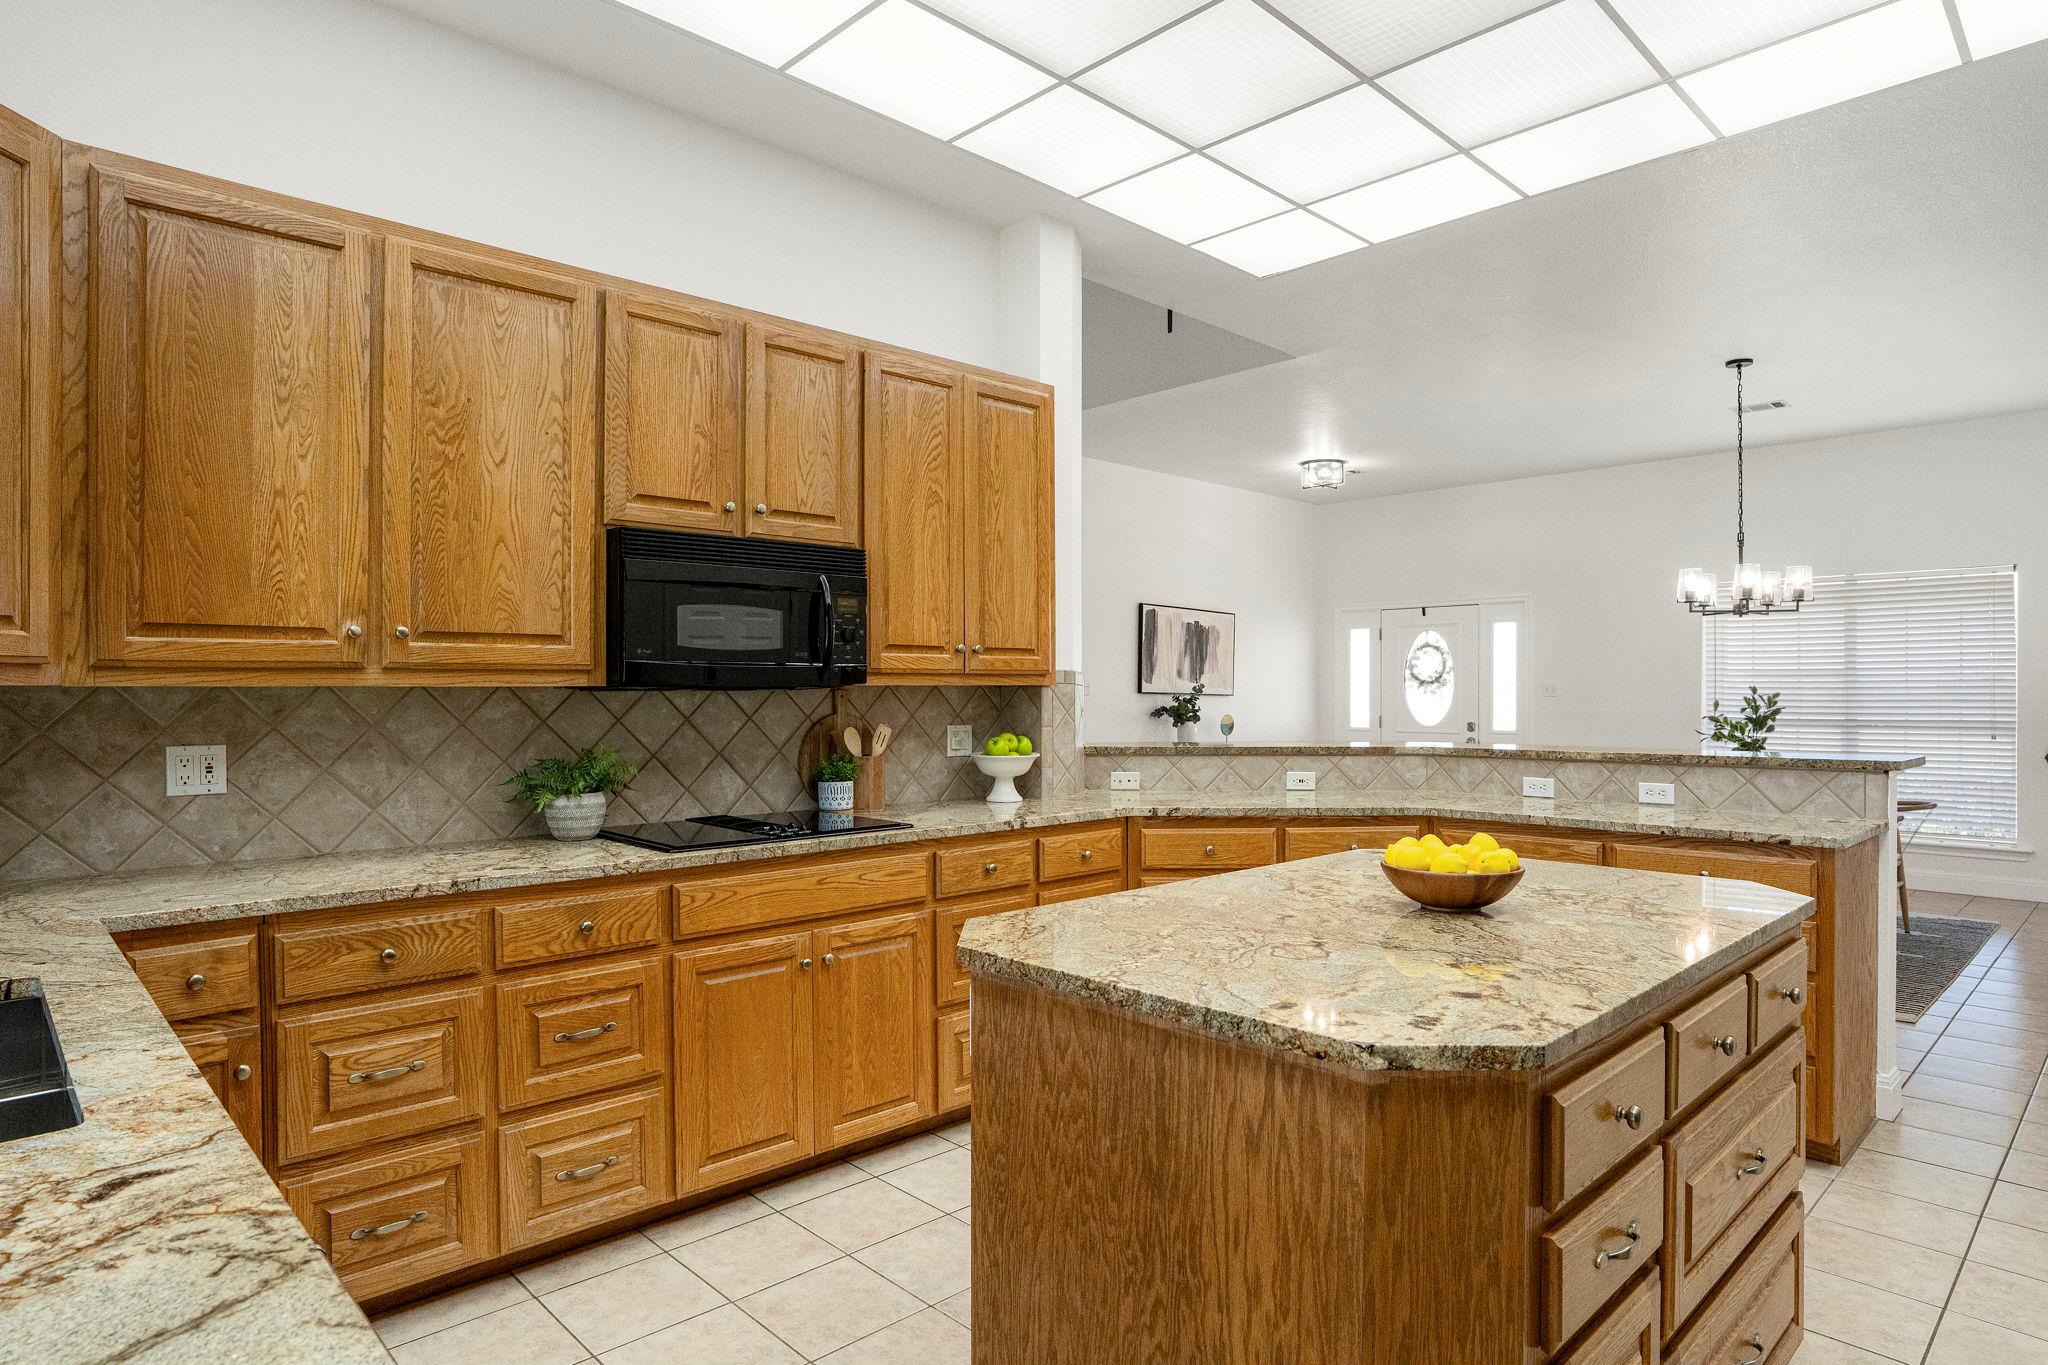
Kitchen with oak cabinets, granite counters, and a large island with a bowl of lemons.
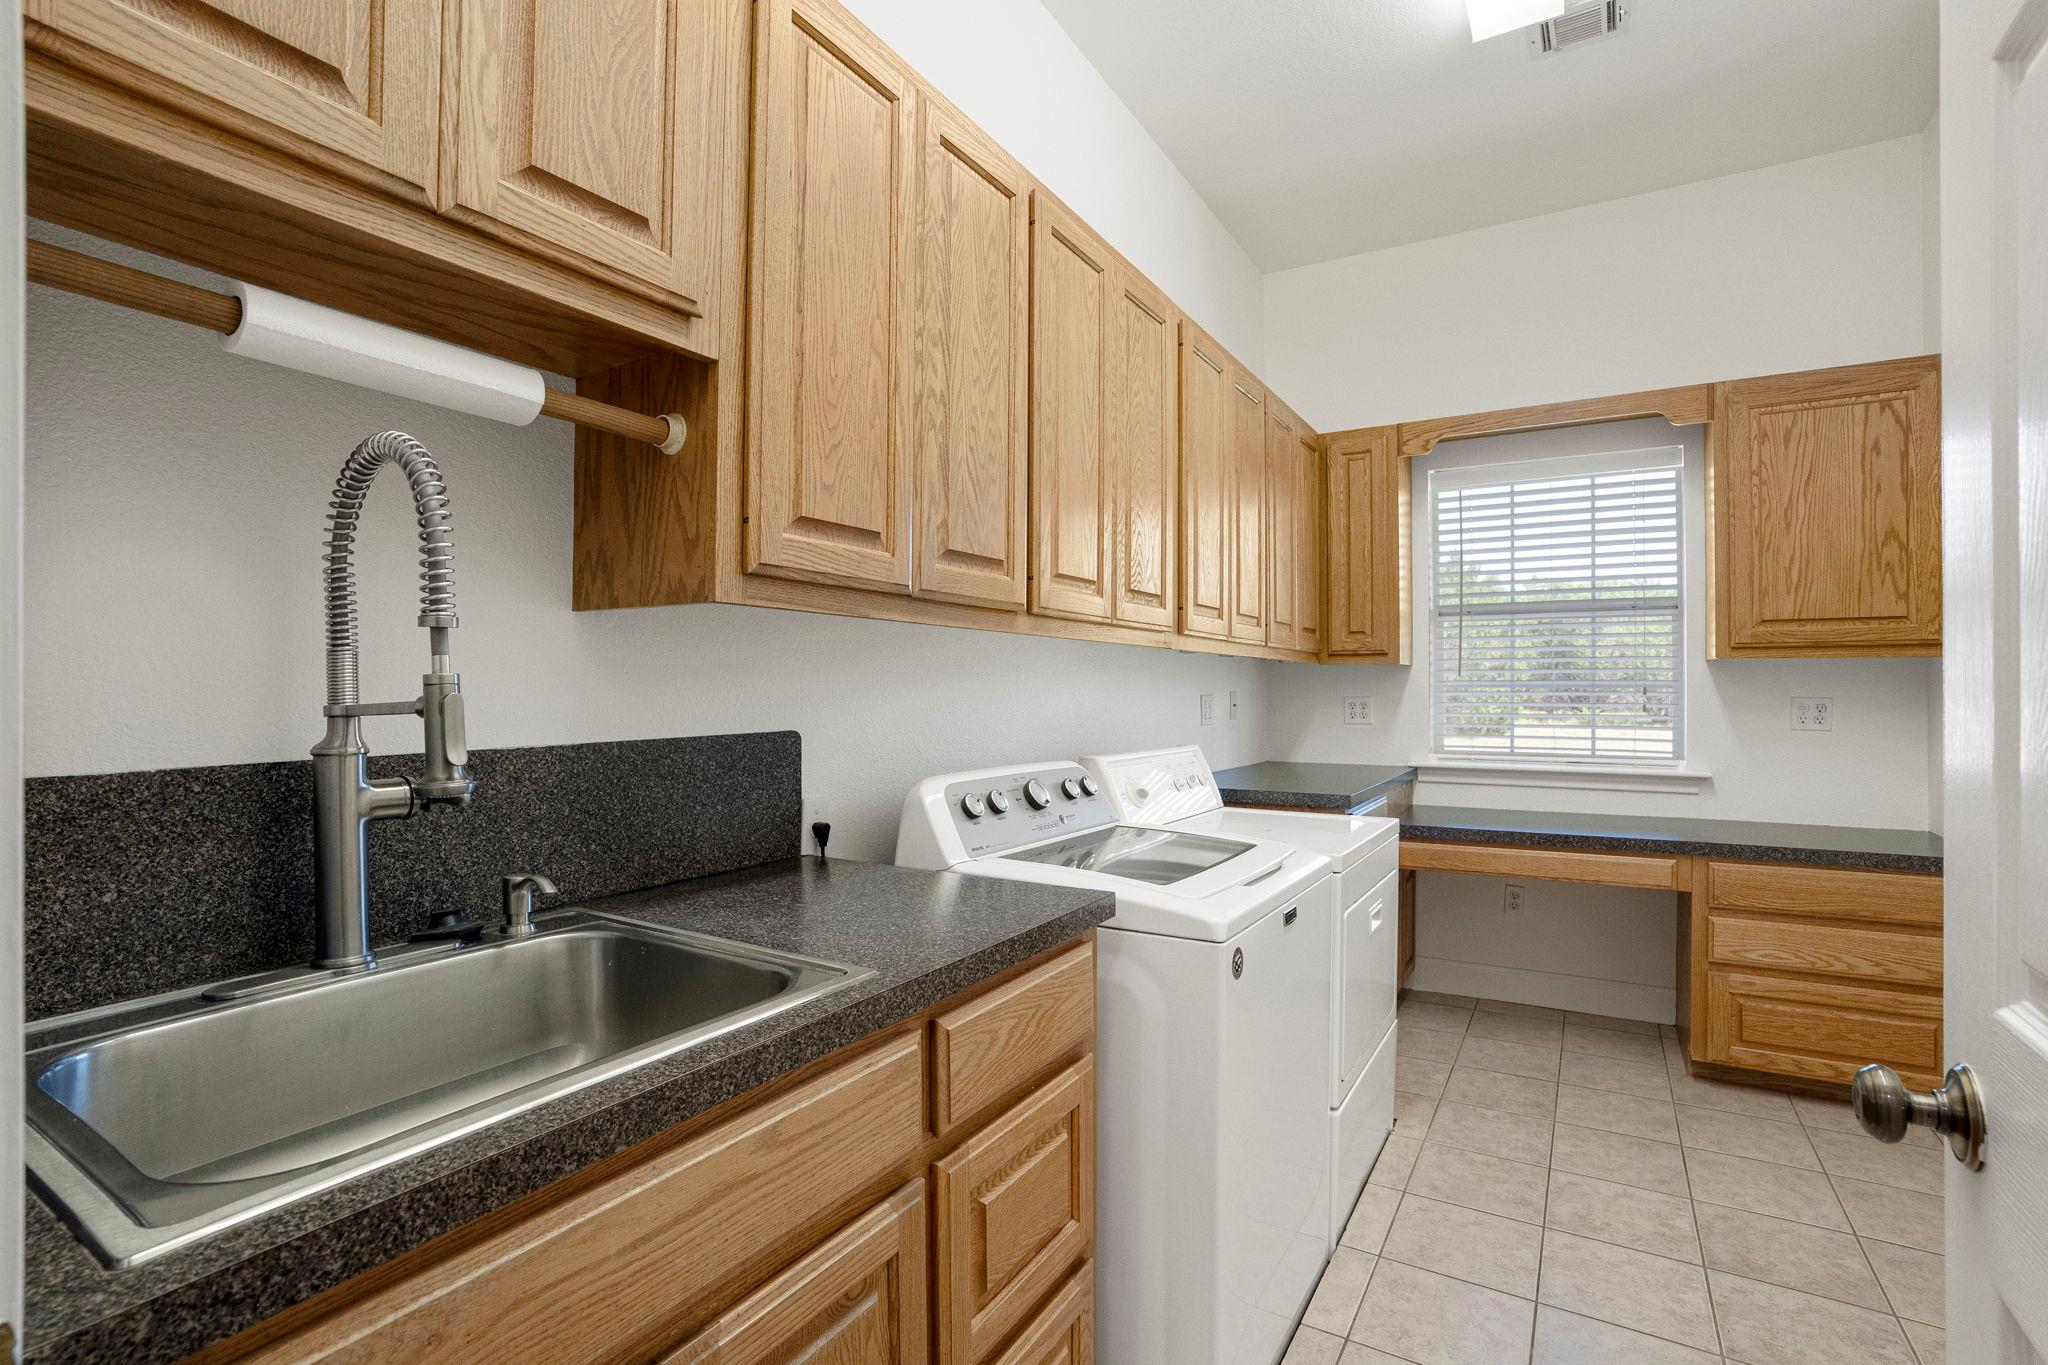
Laundry room with a utility sink, washer and dryer, oak cabinets, and a window with blinds.
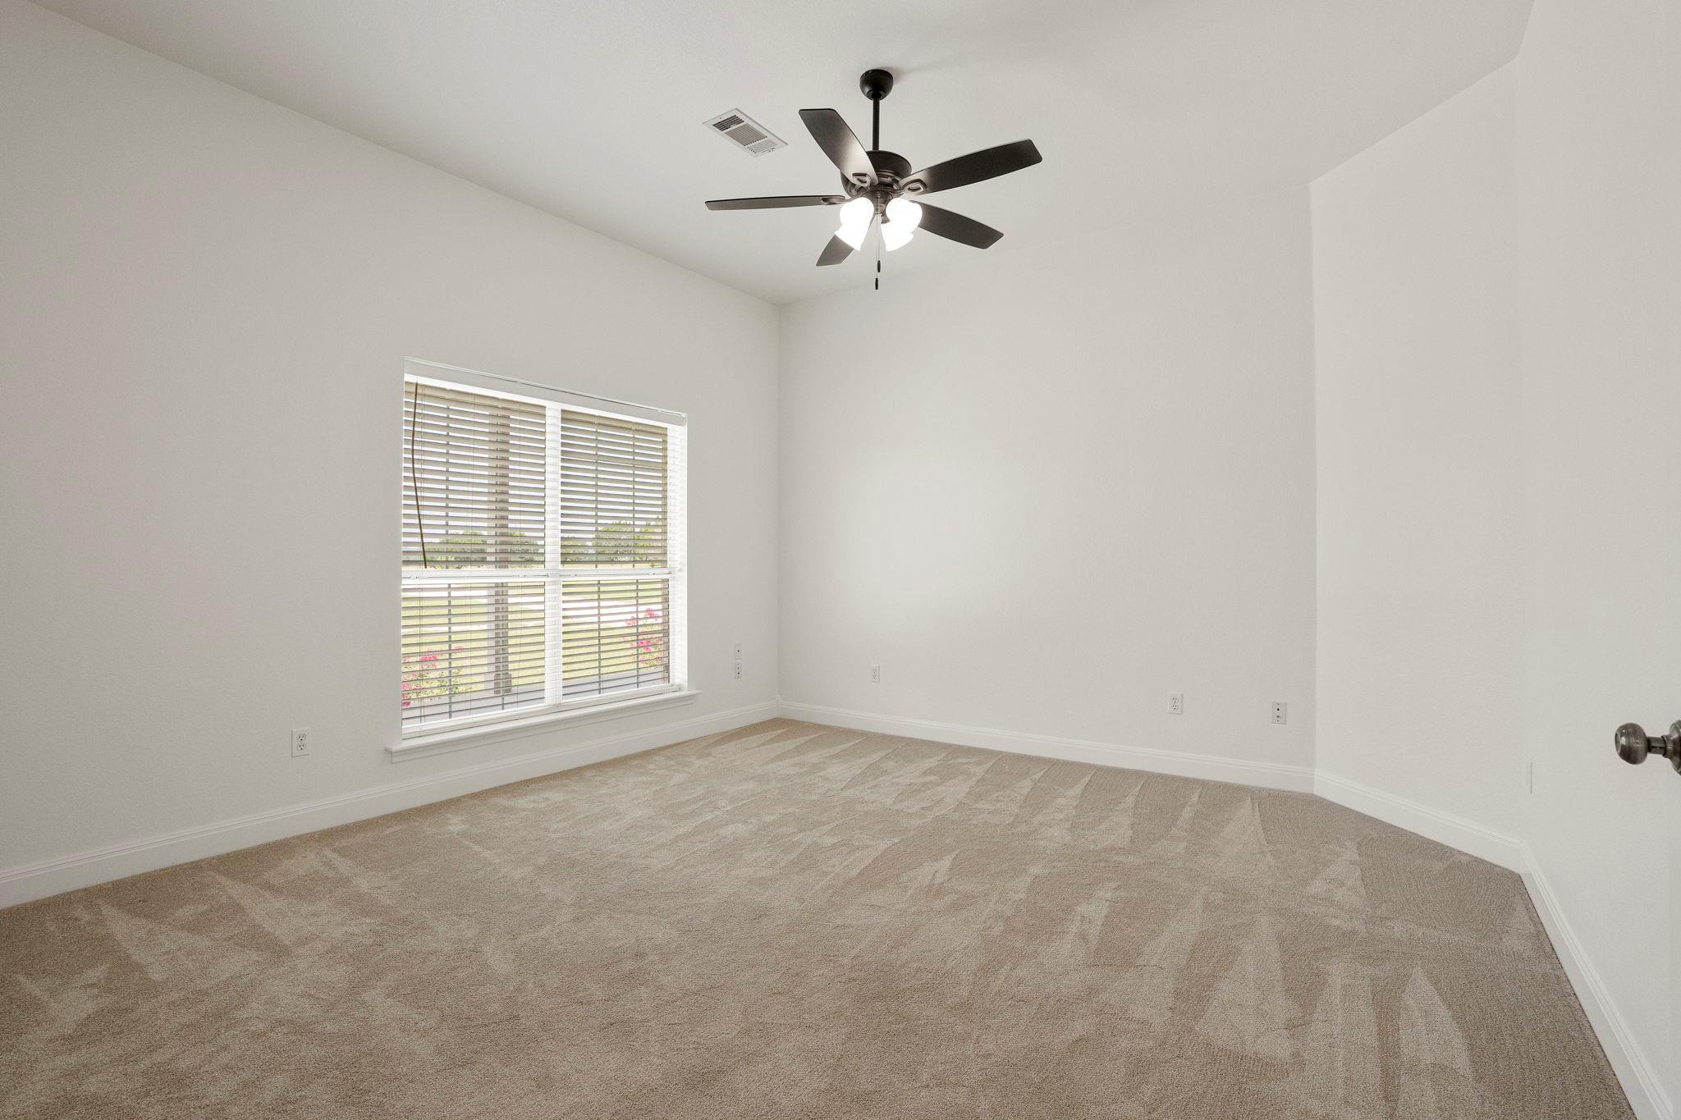
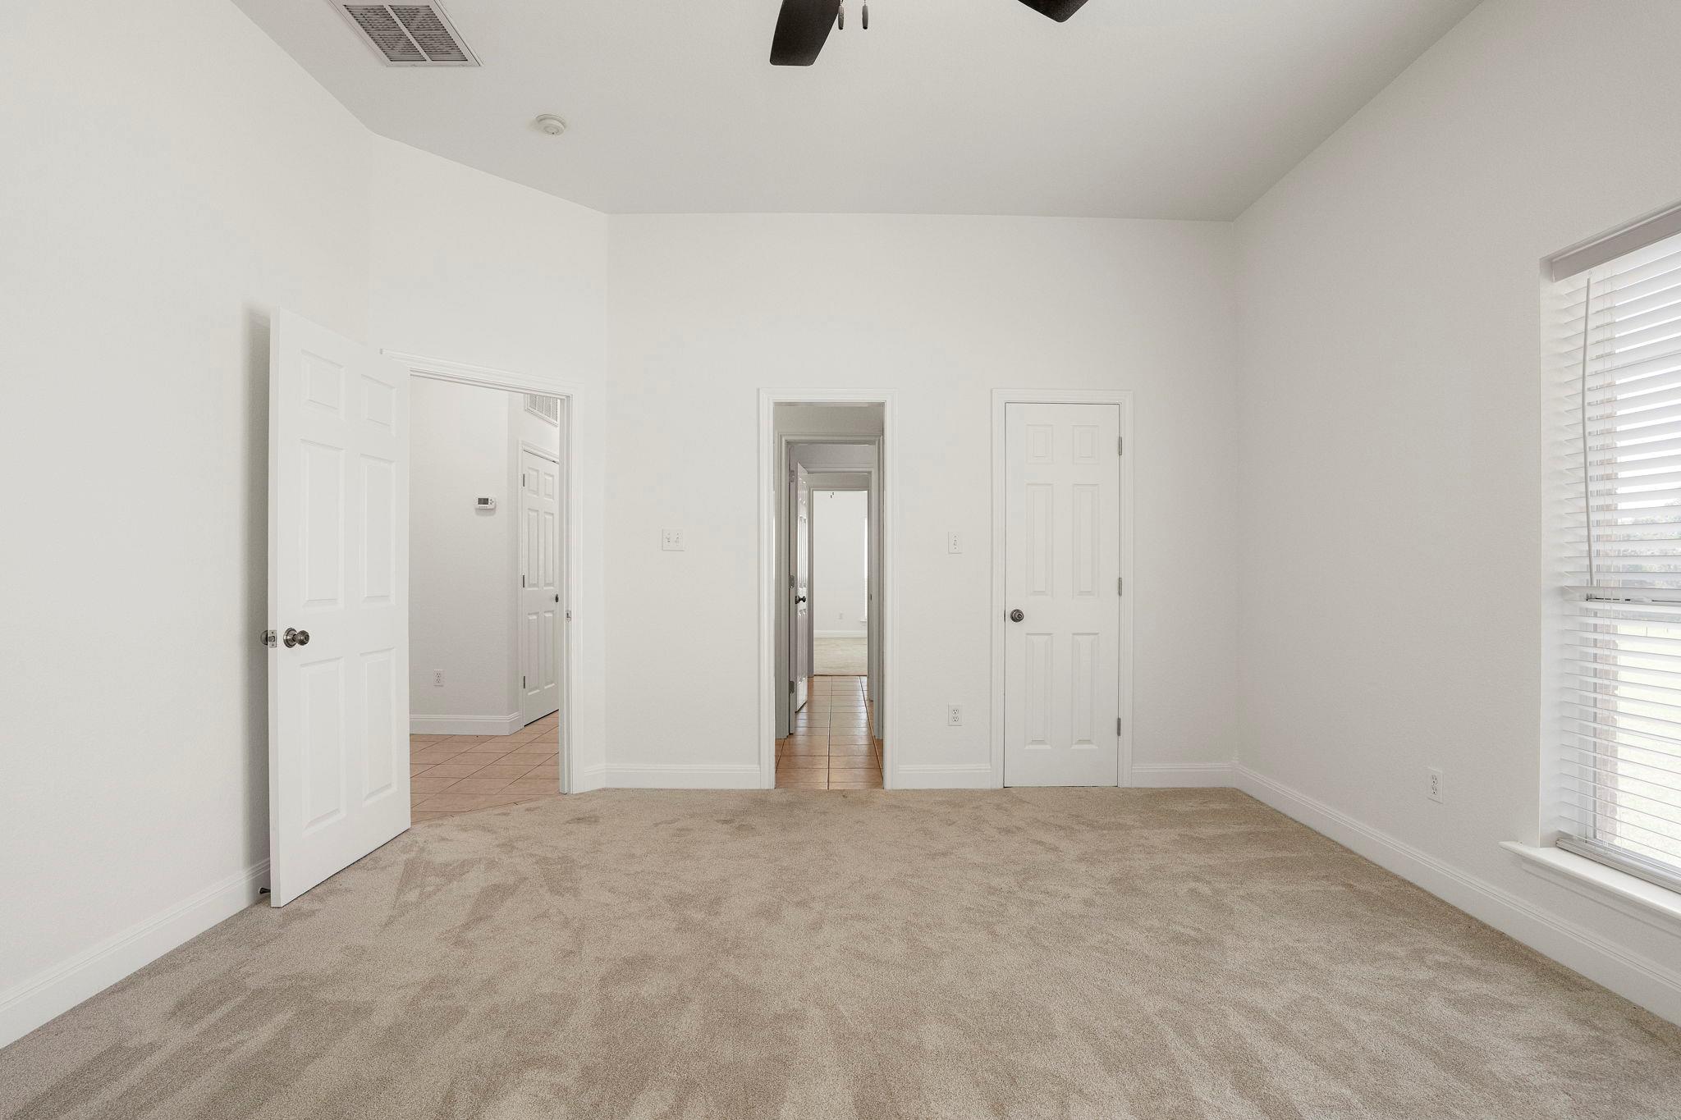
Empty carpeted bedroom with a ceiling fan and a window with blinds.
Empty carpeted bedroom with a ceiling fan and window blinds.
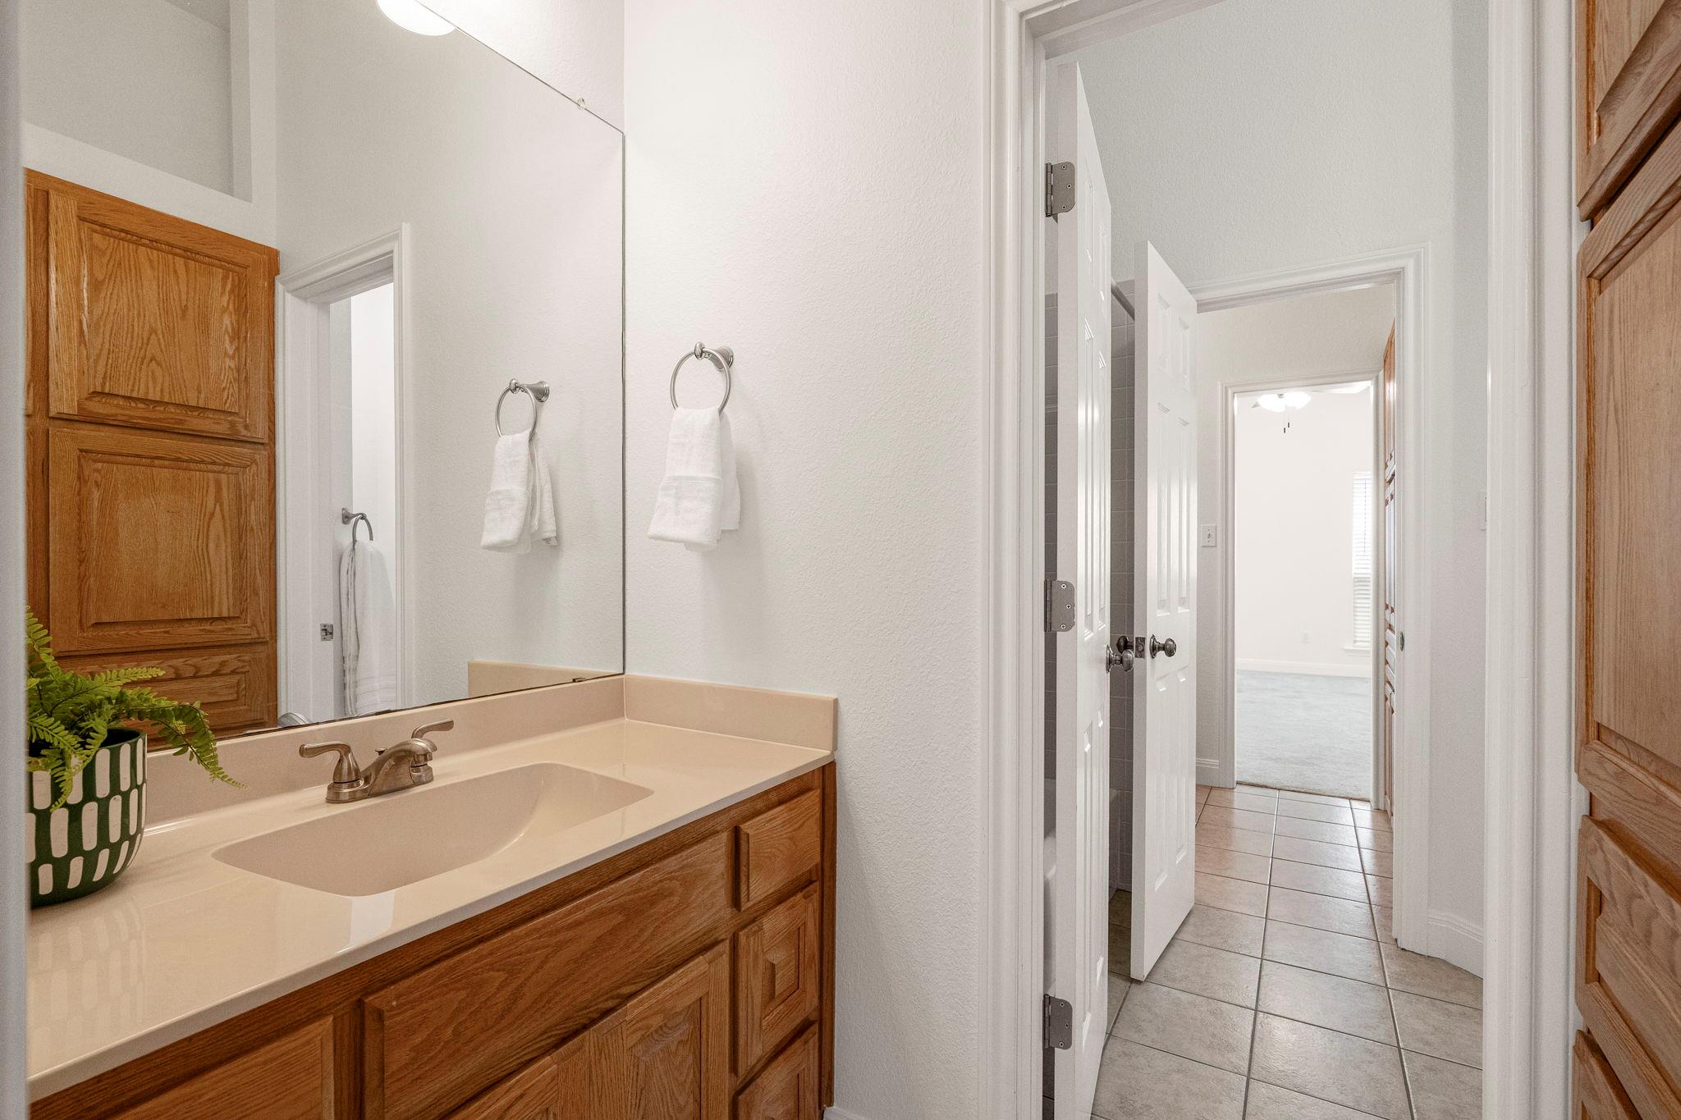
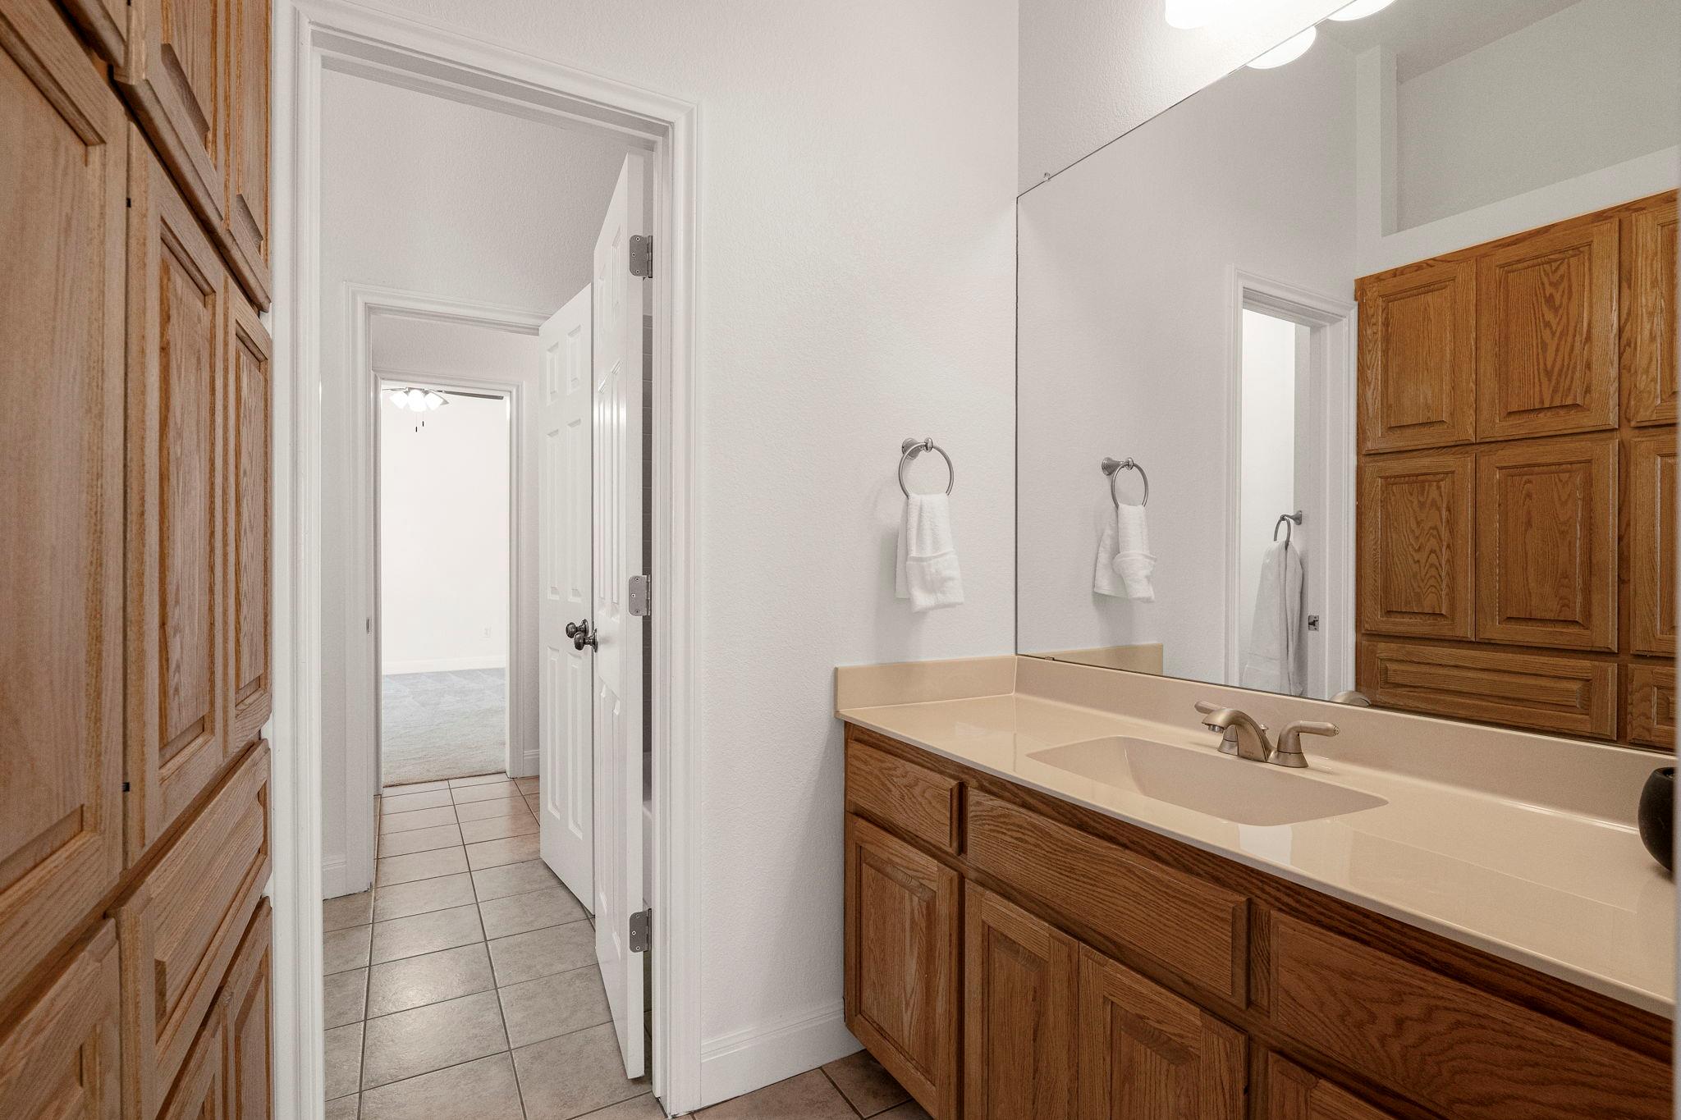
Bathroom vanity with wood cabinets and a large mirror beside an open doorway to a tiled hall.
Bathroom vanity with a large mirror, beige countertop, and warm wood cabinets.
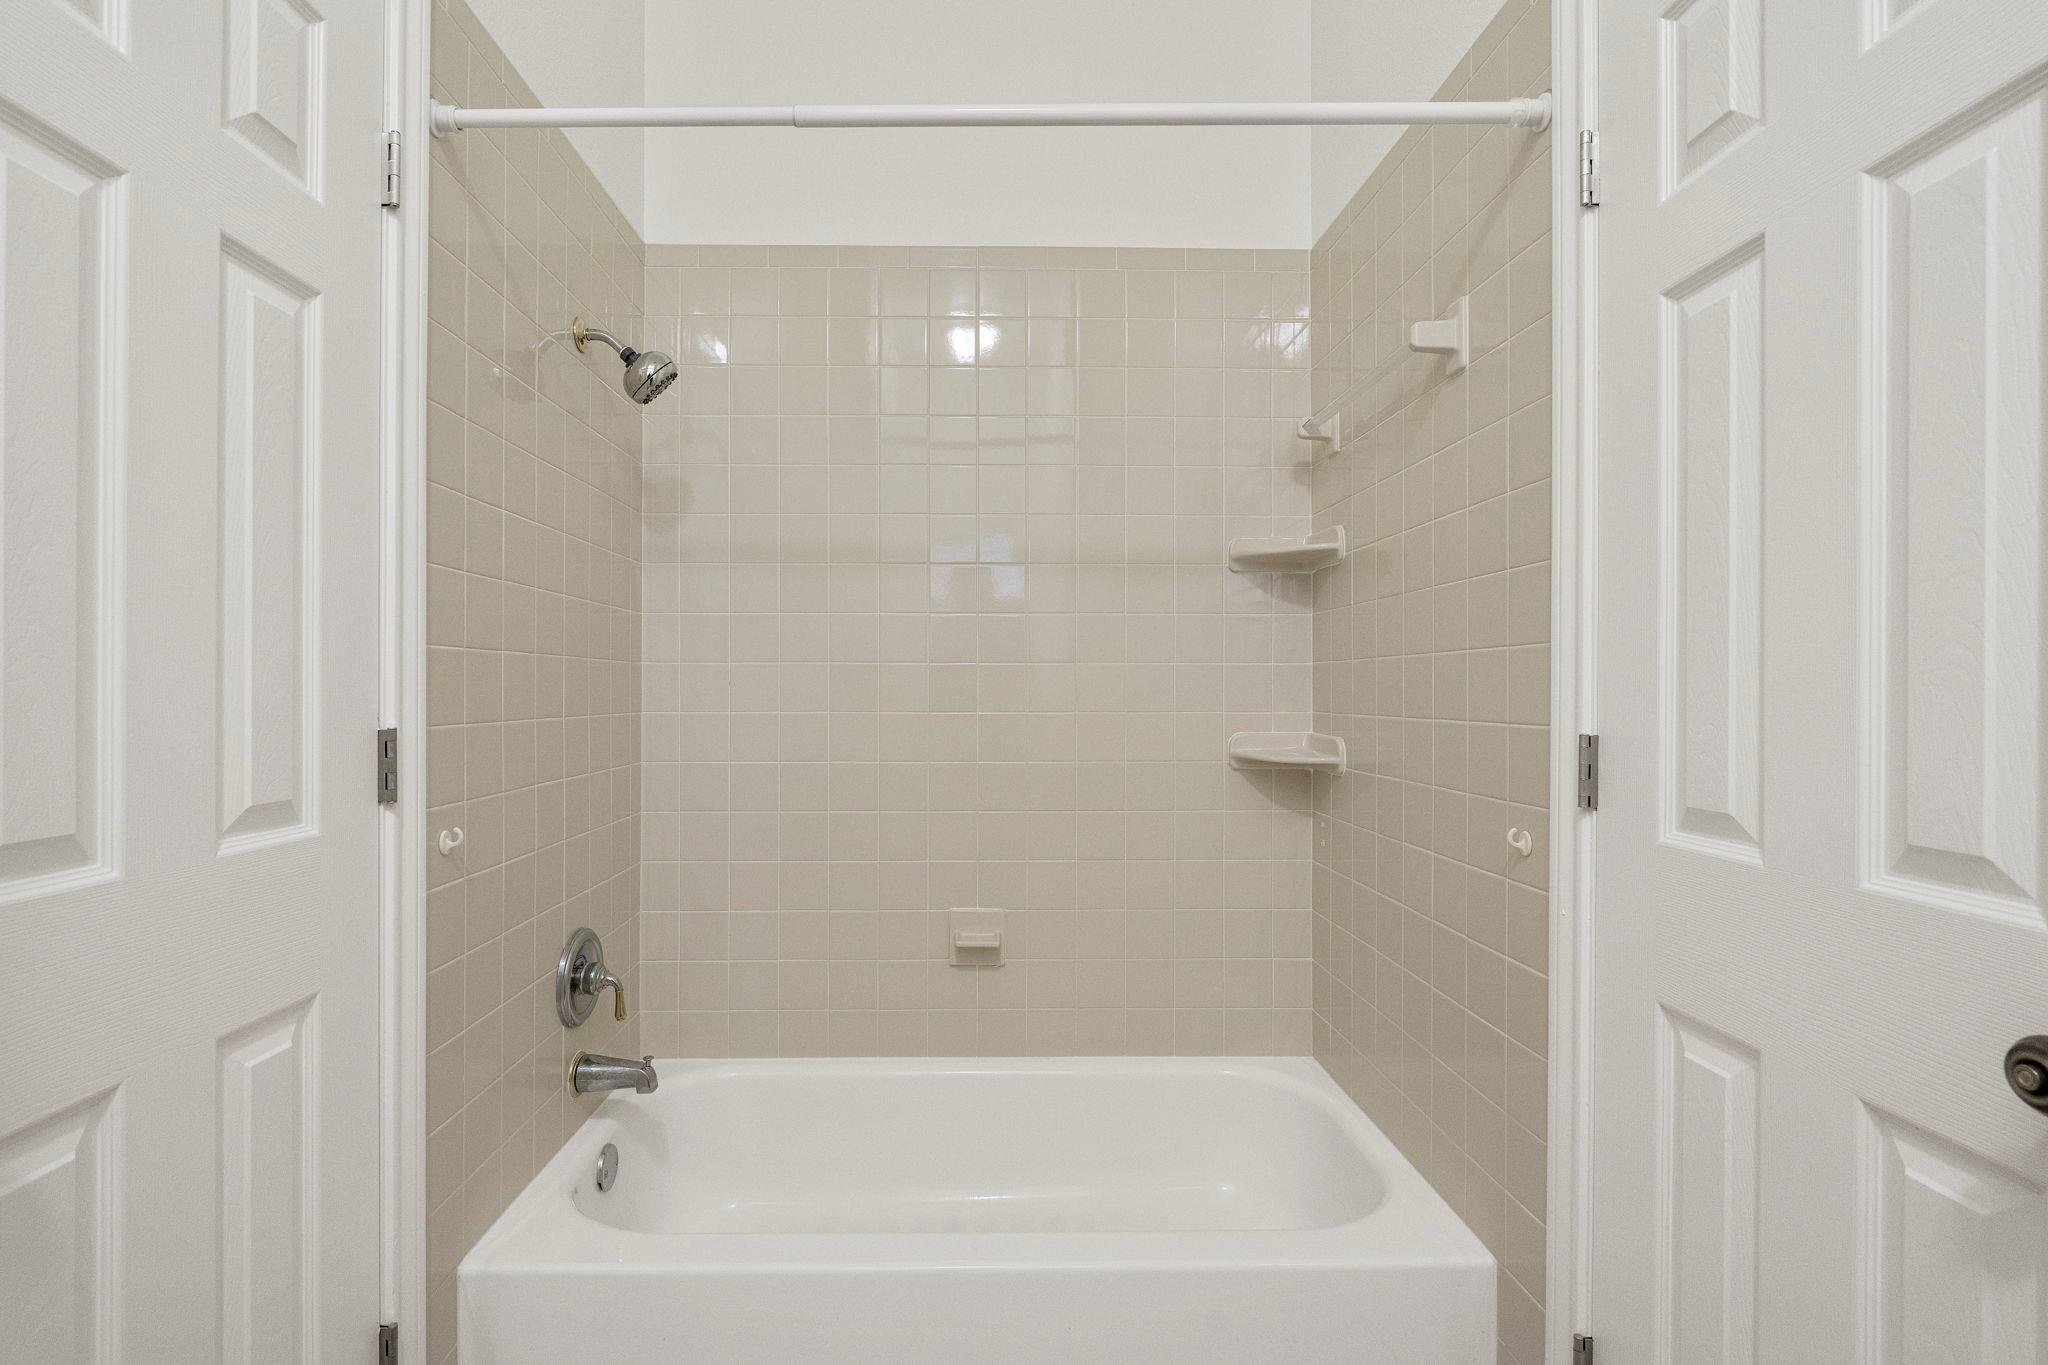
Bathroom with a white bathtub, beige tile walls, chrome showerhead, and built-in corner shelves.
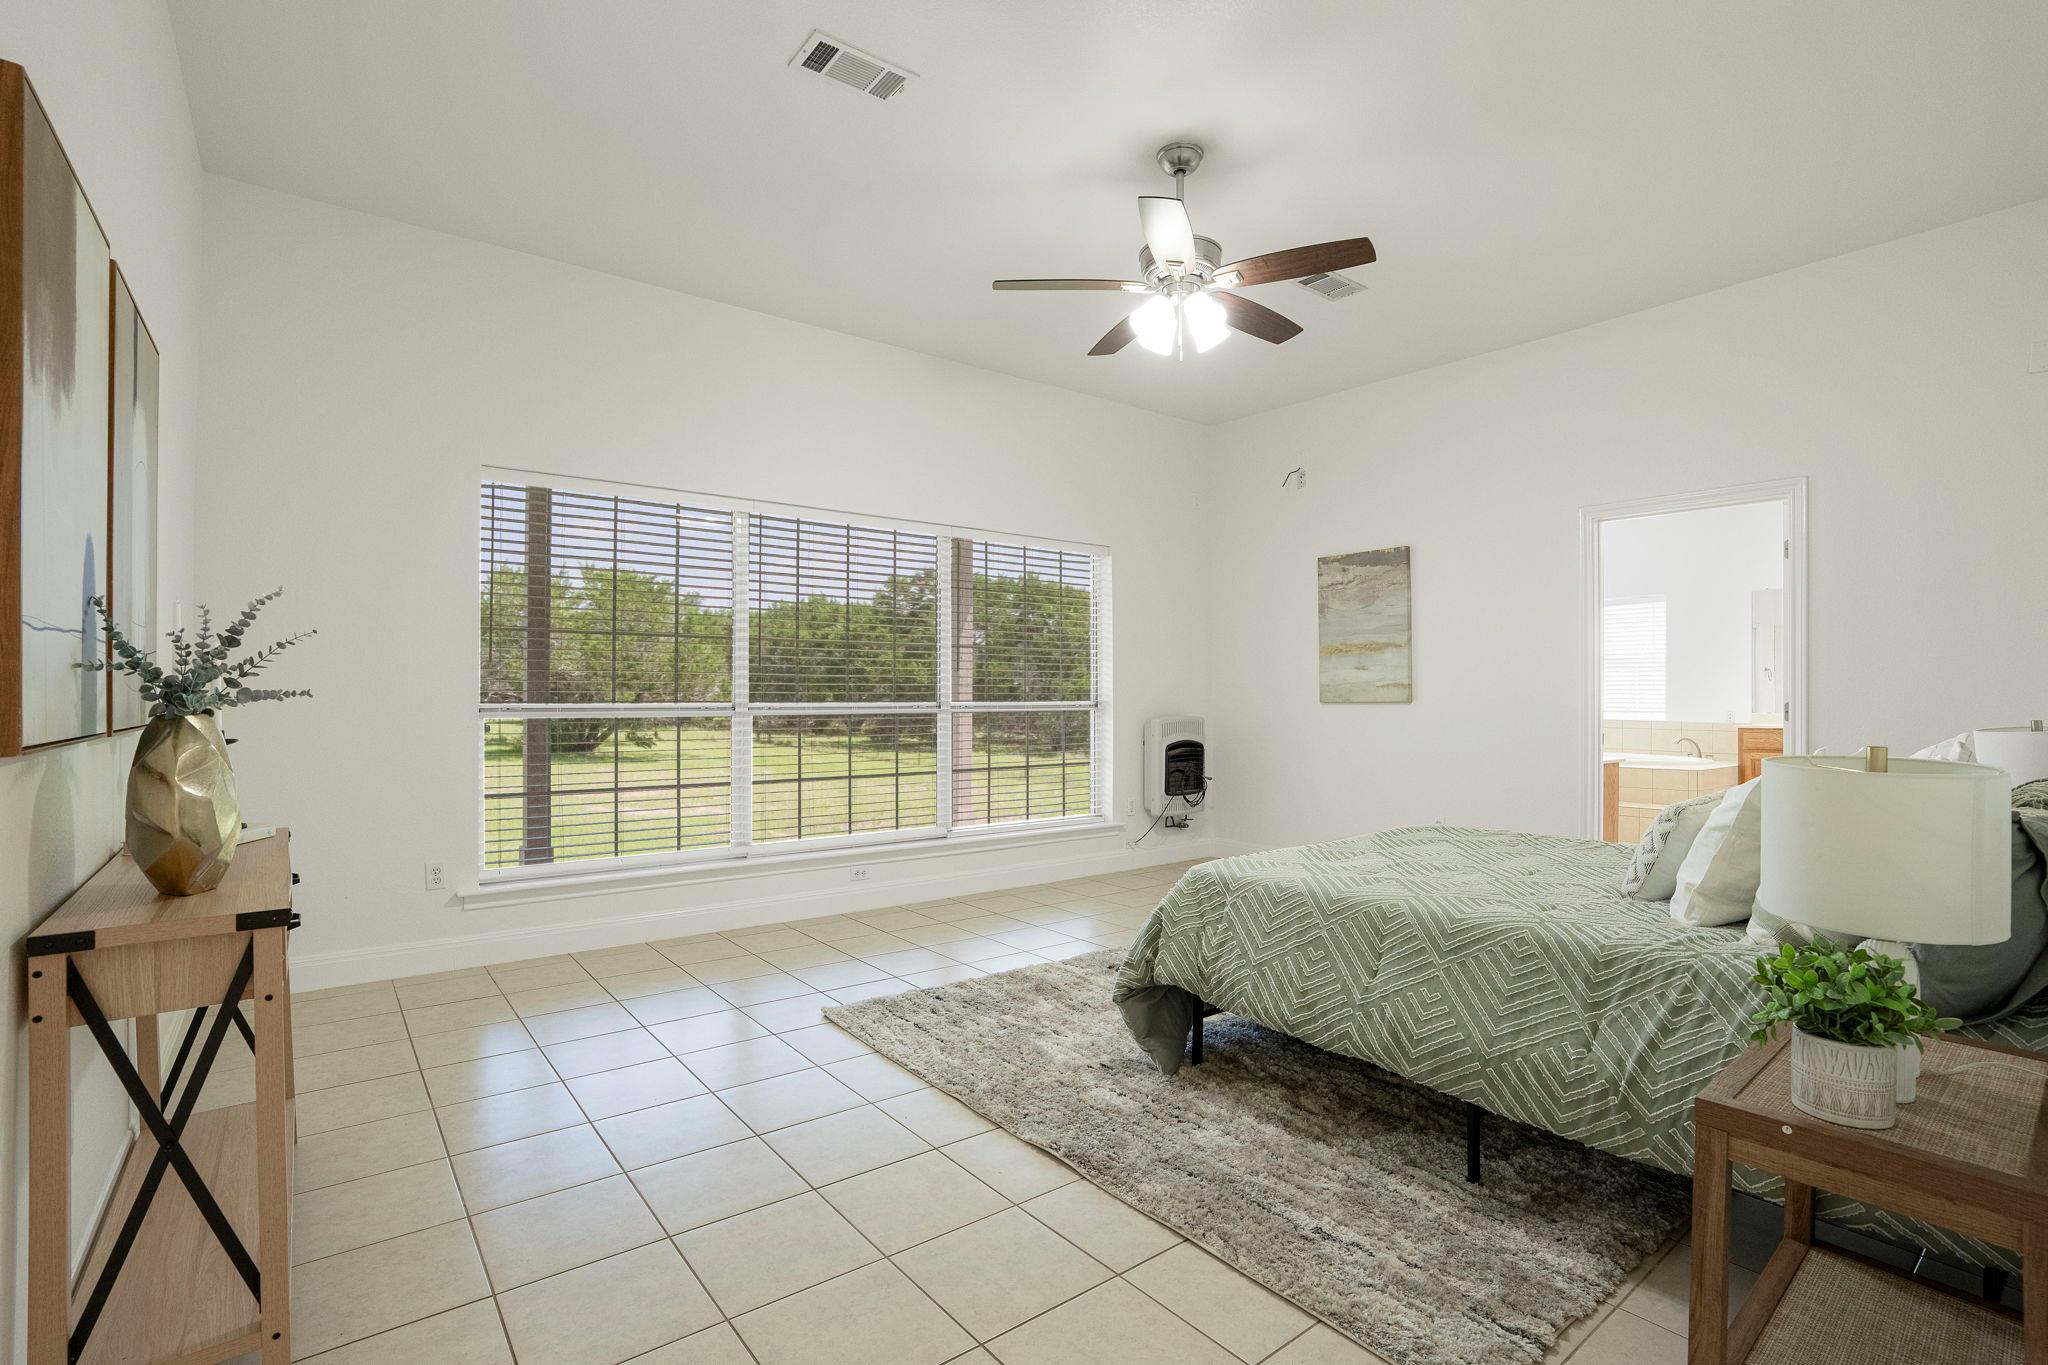
Staged bedroom with sage-green bedding, tiled floors, and wide windows overlooking a lawn and trees.
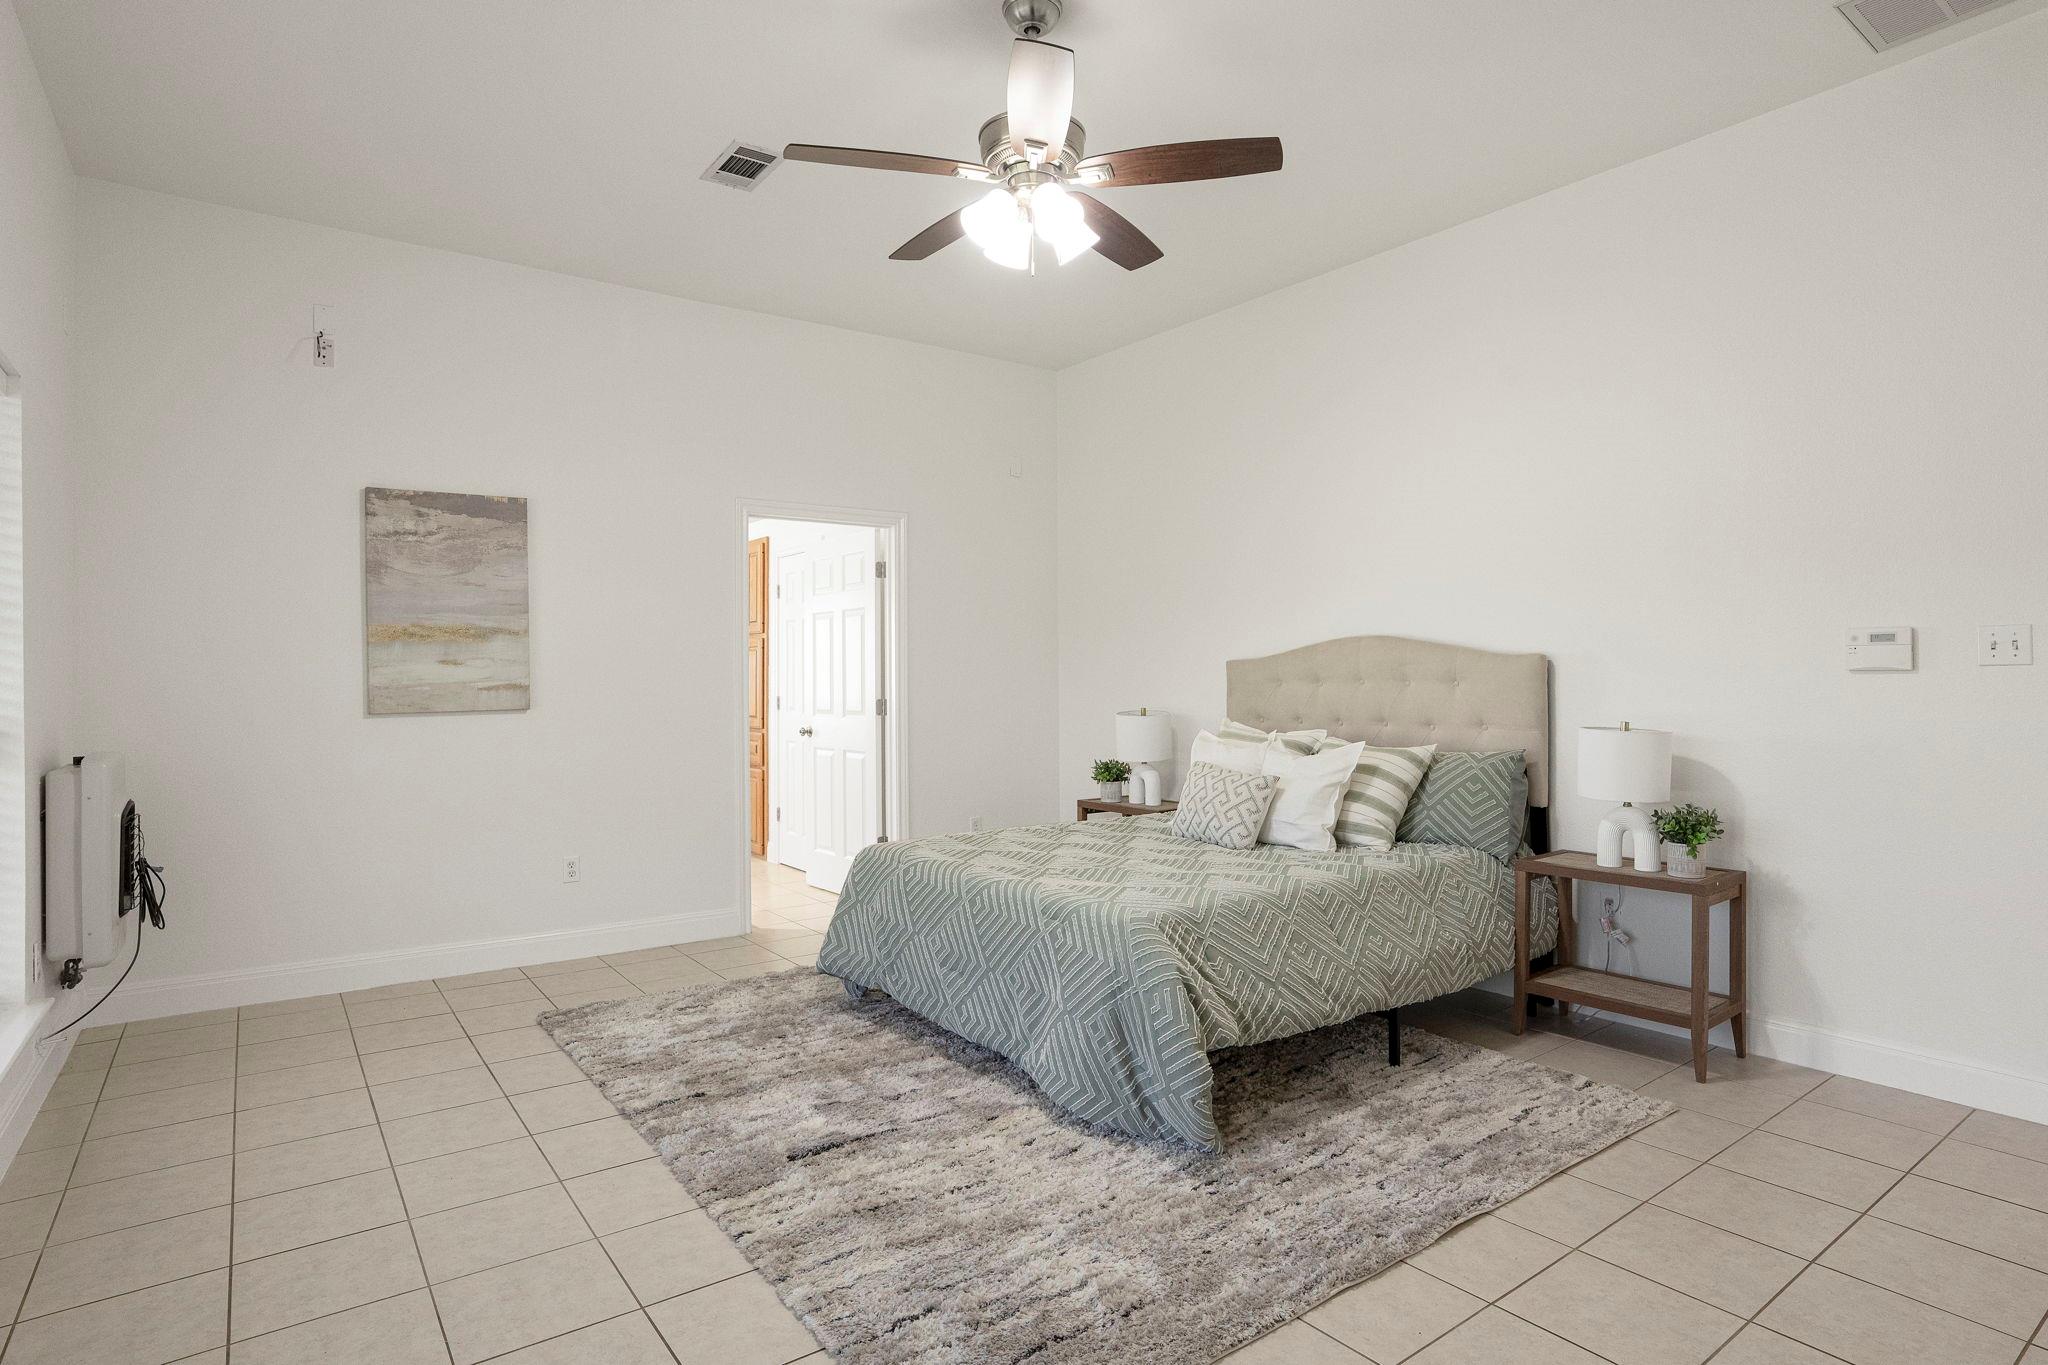
Staged bedroom with a gray-green patterned bed, tufted headboard, and ceiling fan.
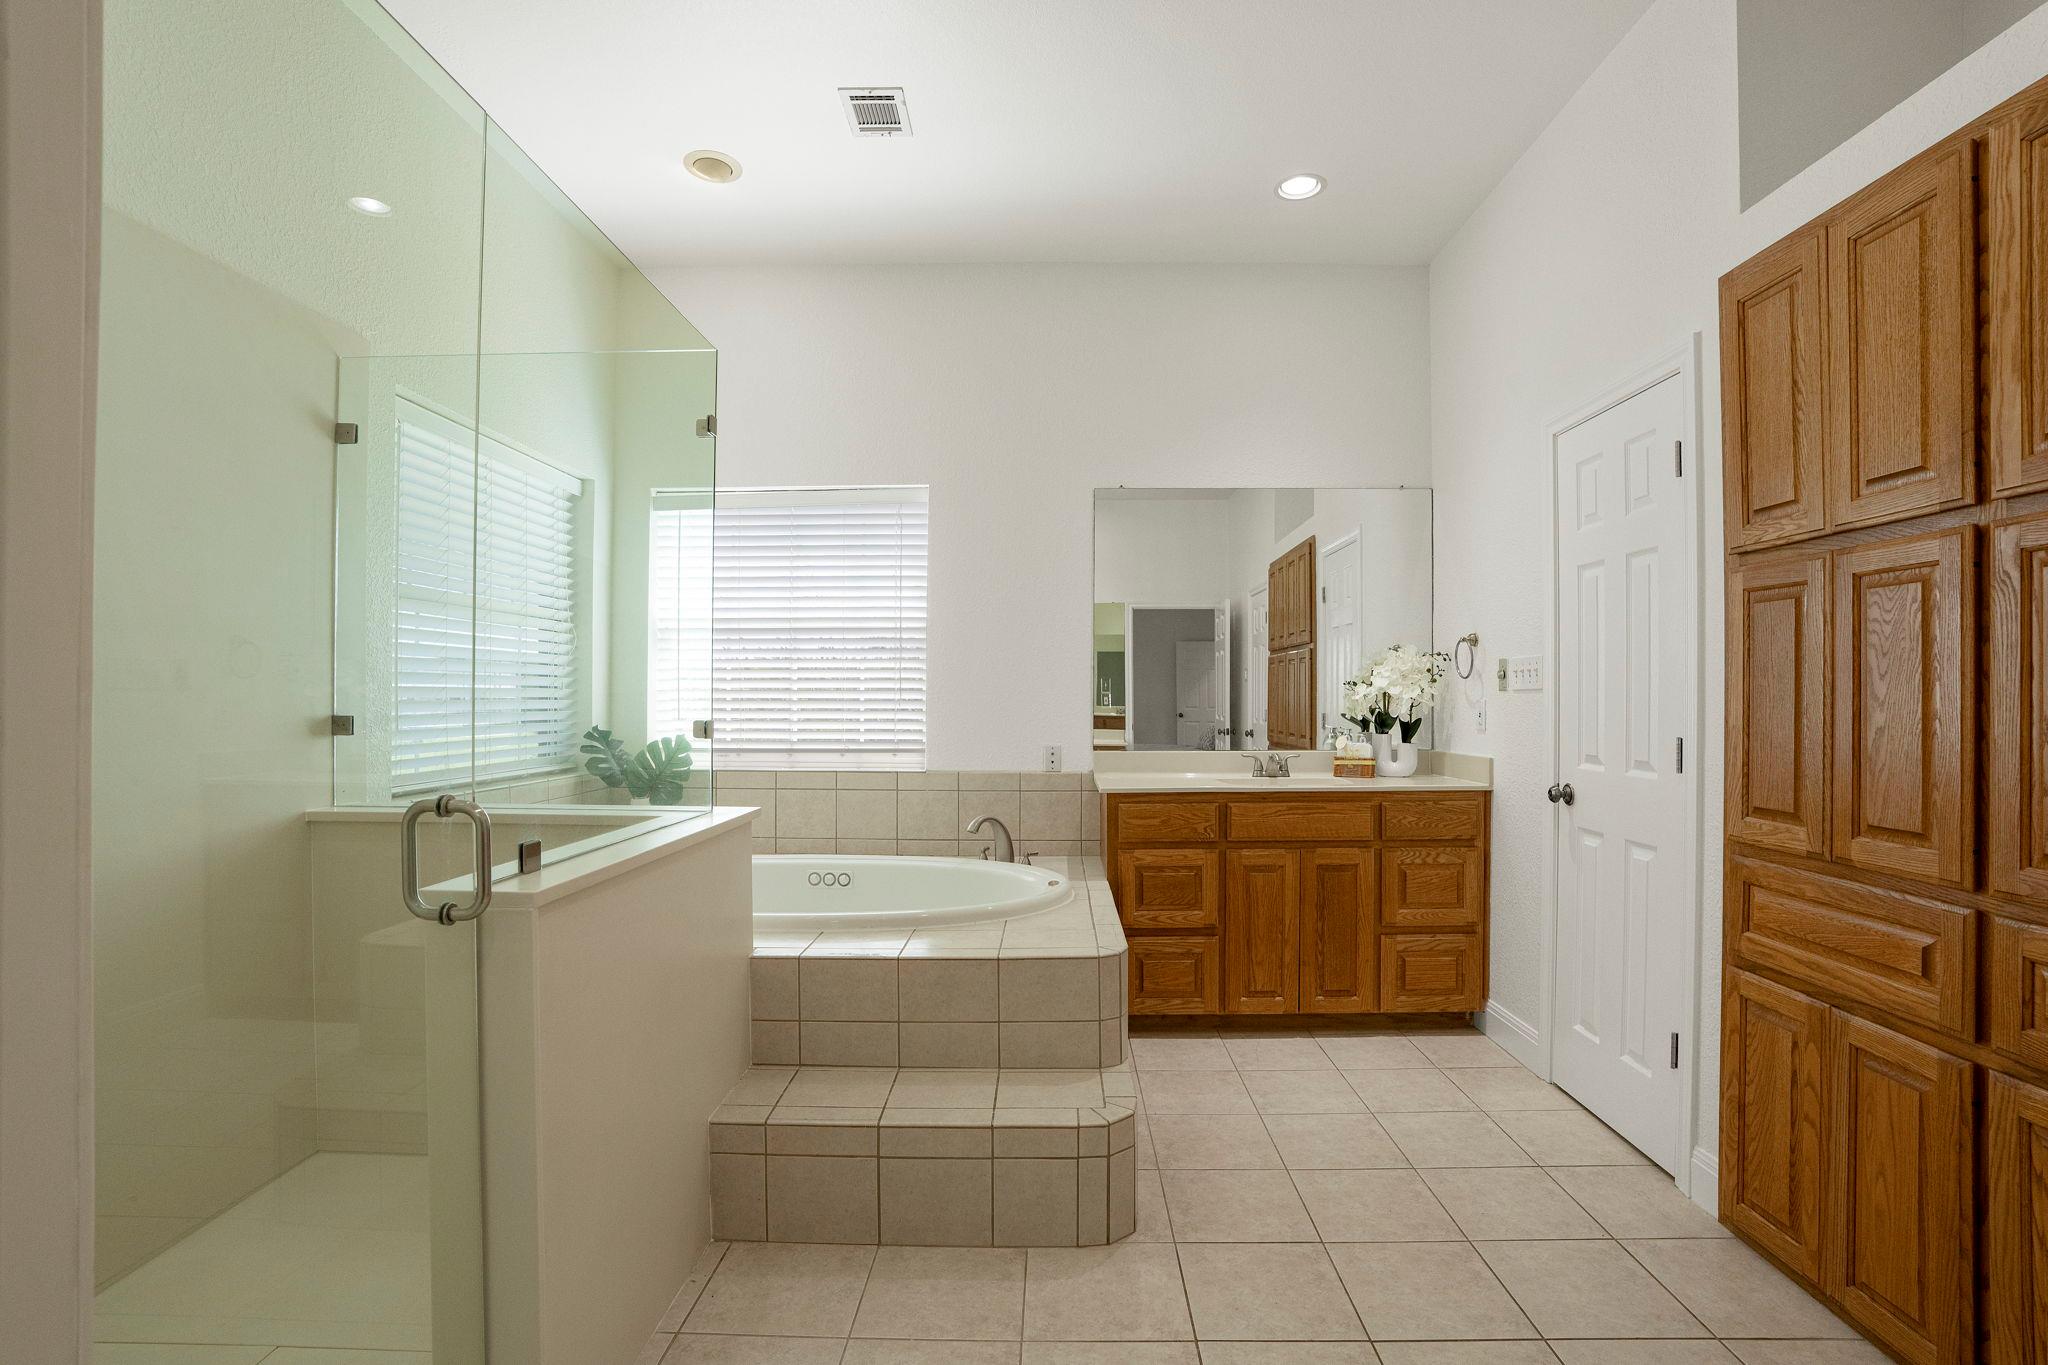
Bathroom with glass shower, tiled soaking tub, and wood vanity and cabinets.
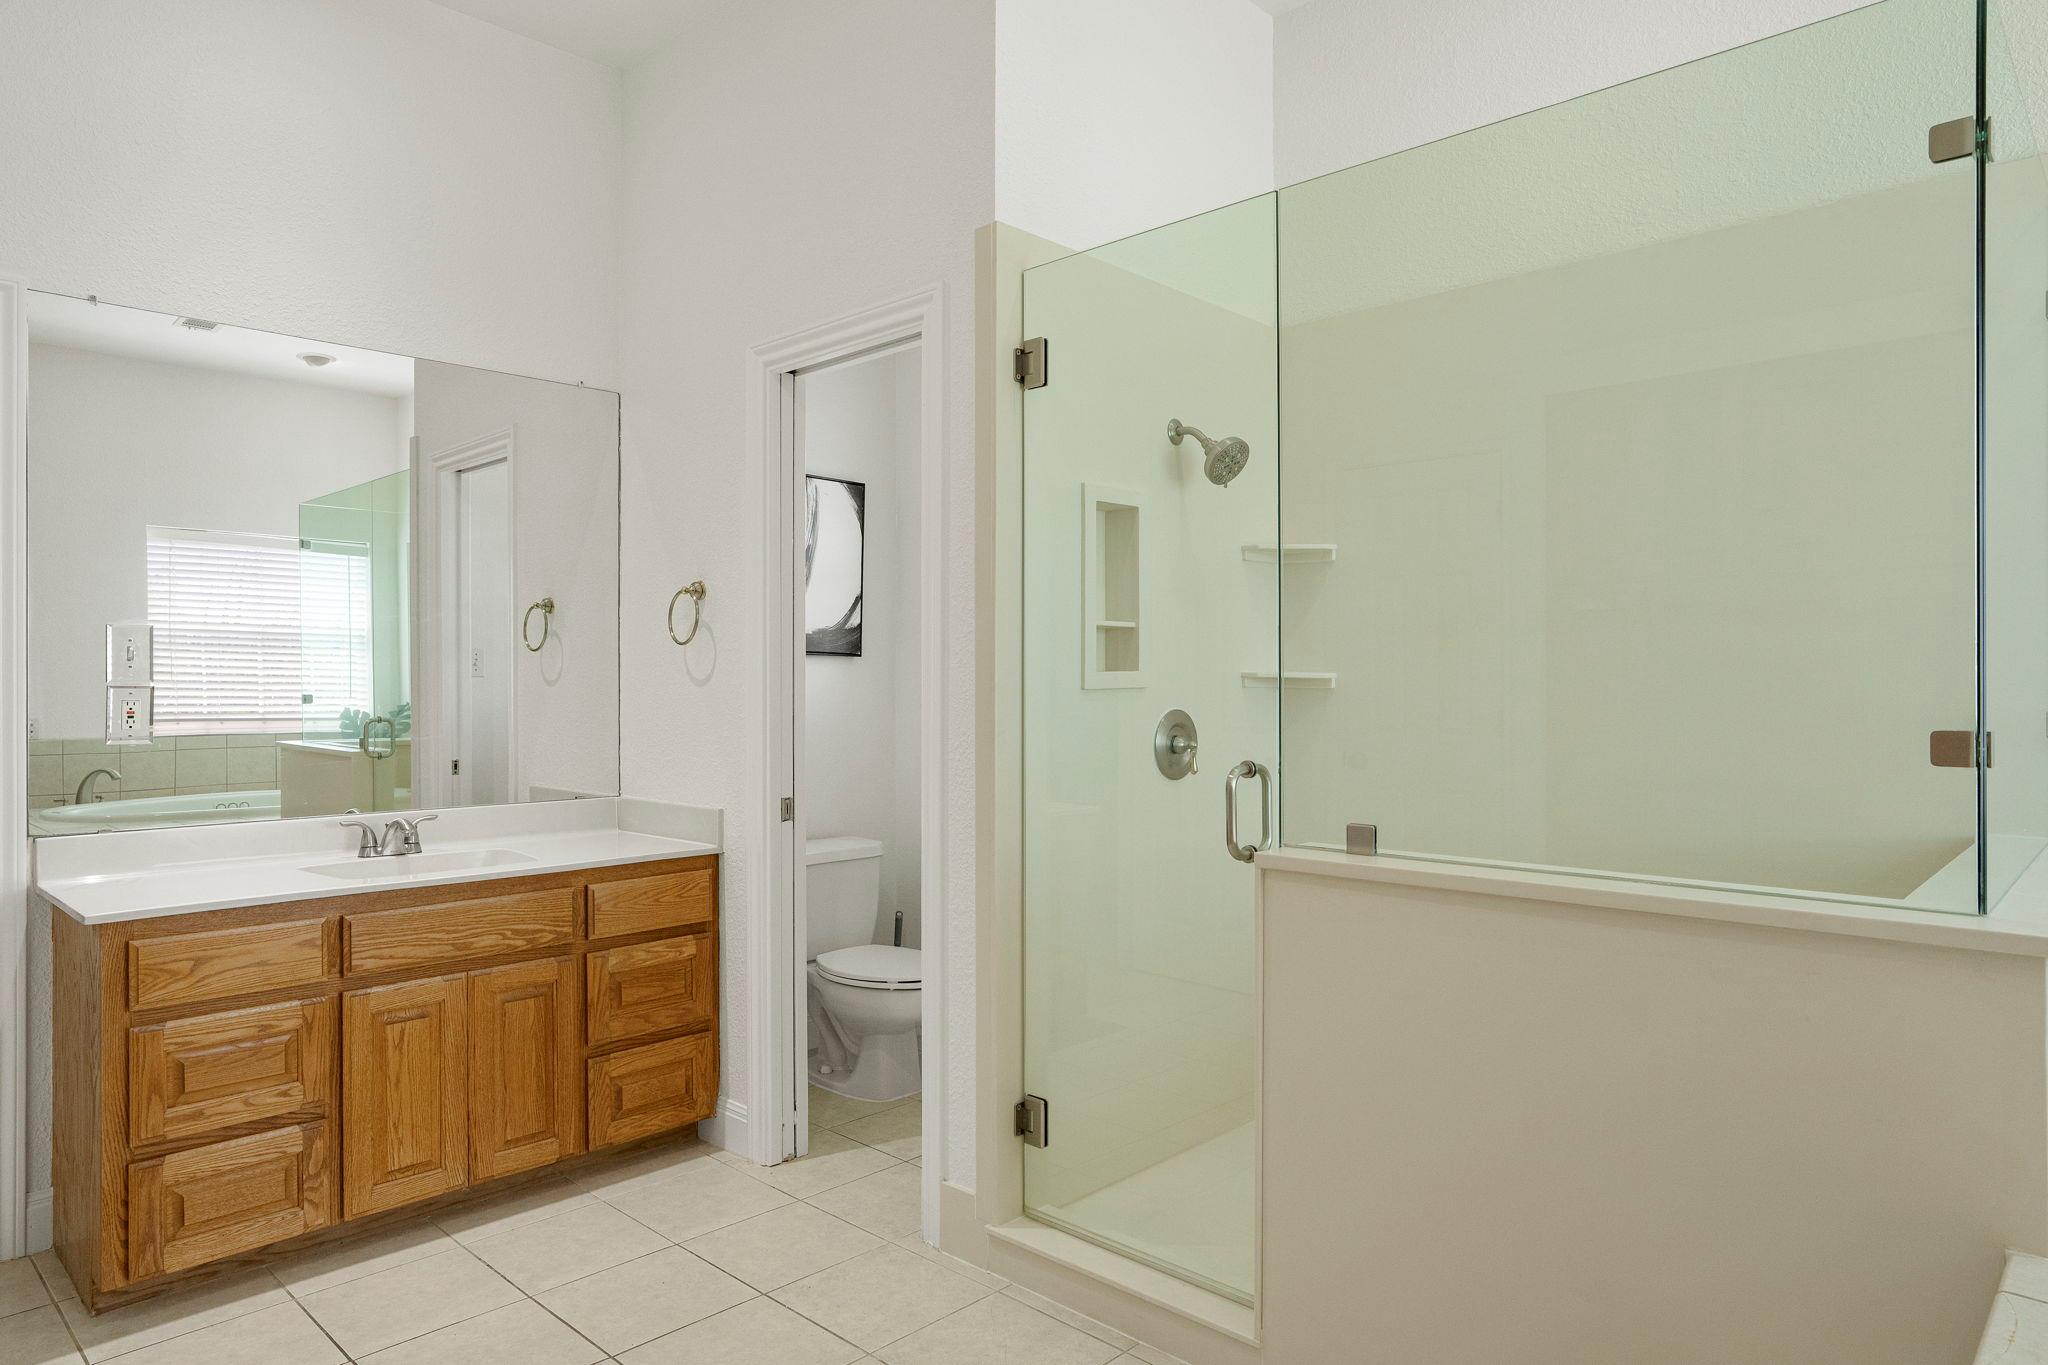
Bathroom with a wood vanity and a glass-enclosed tub and shower.
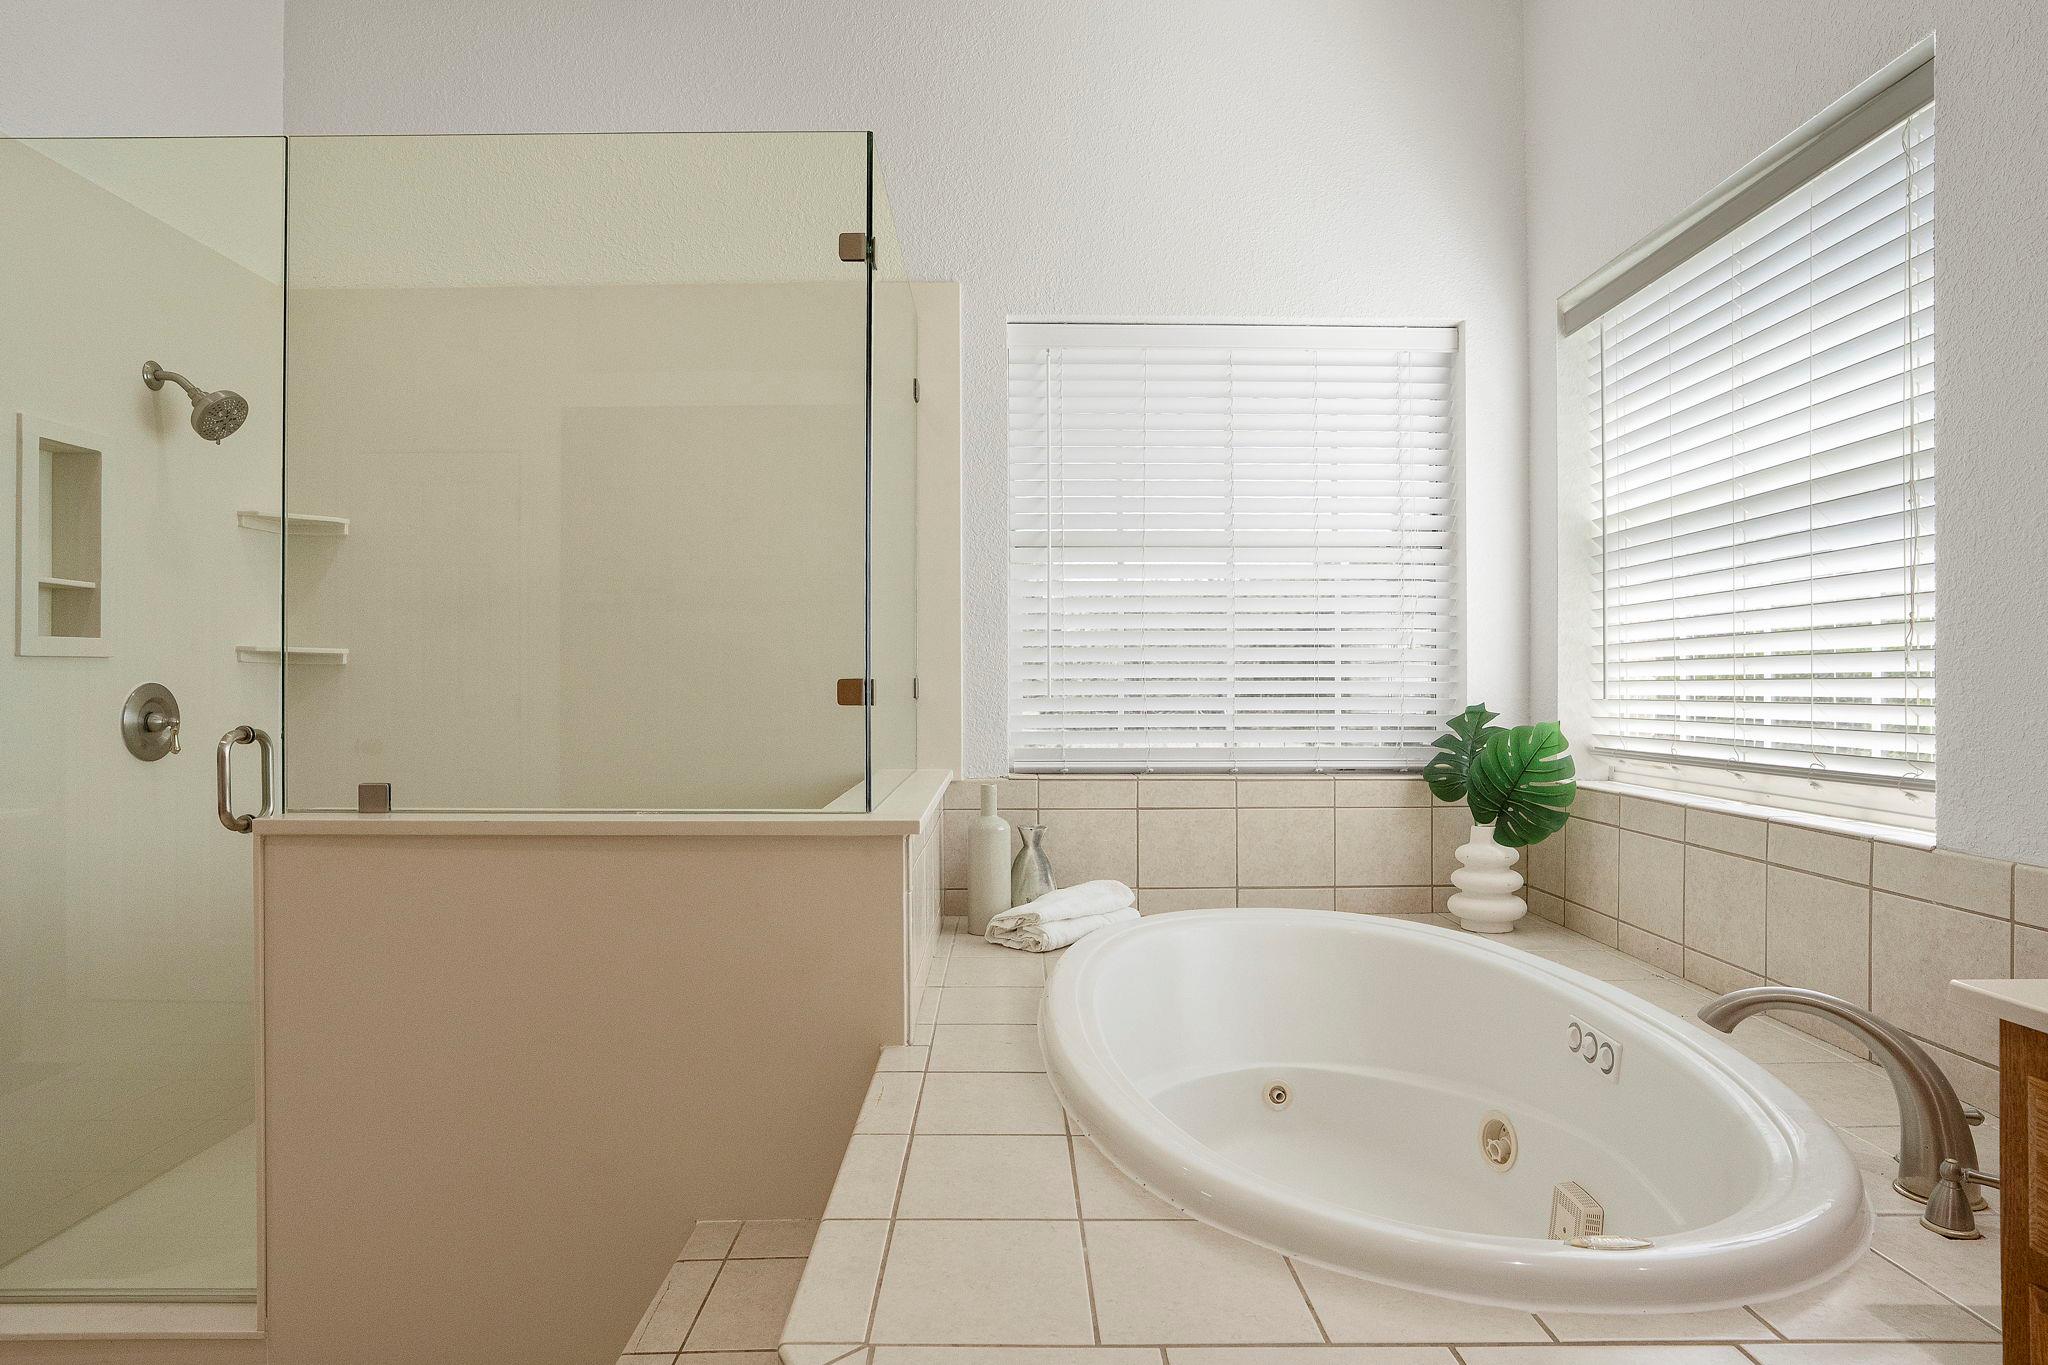
Bathroom with a glass shower and large jetted tub beneath bright windows.
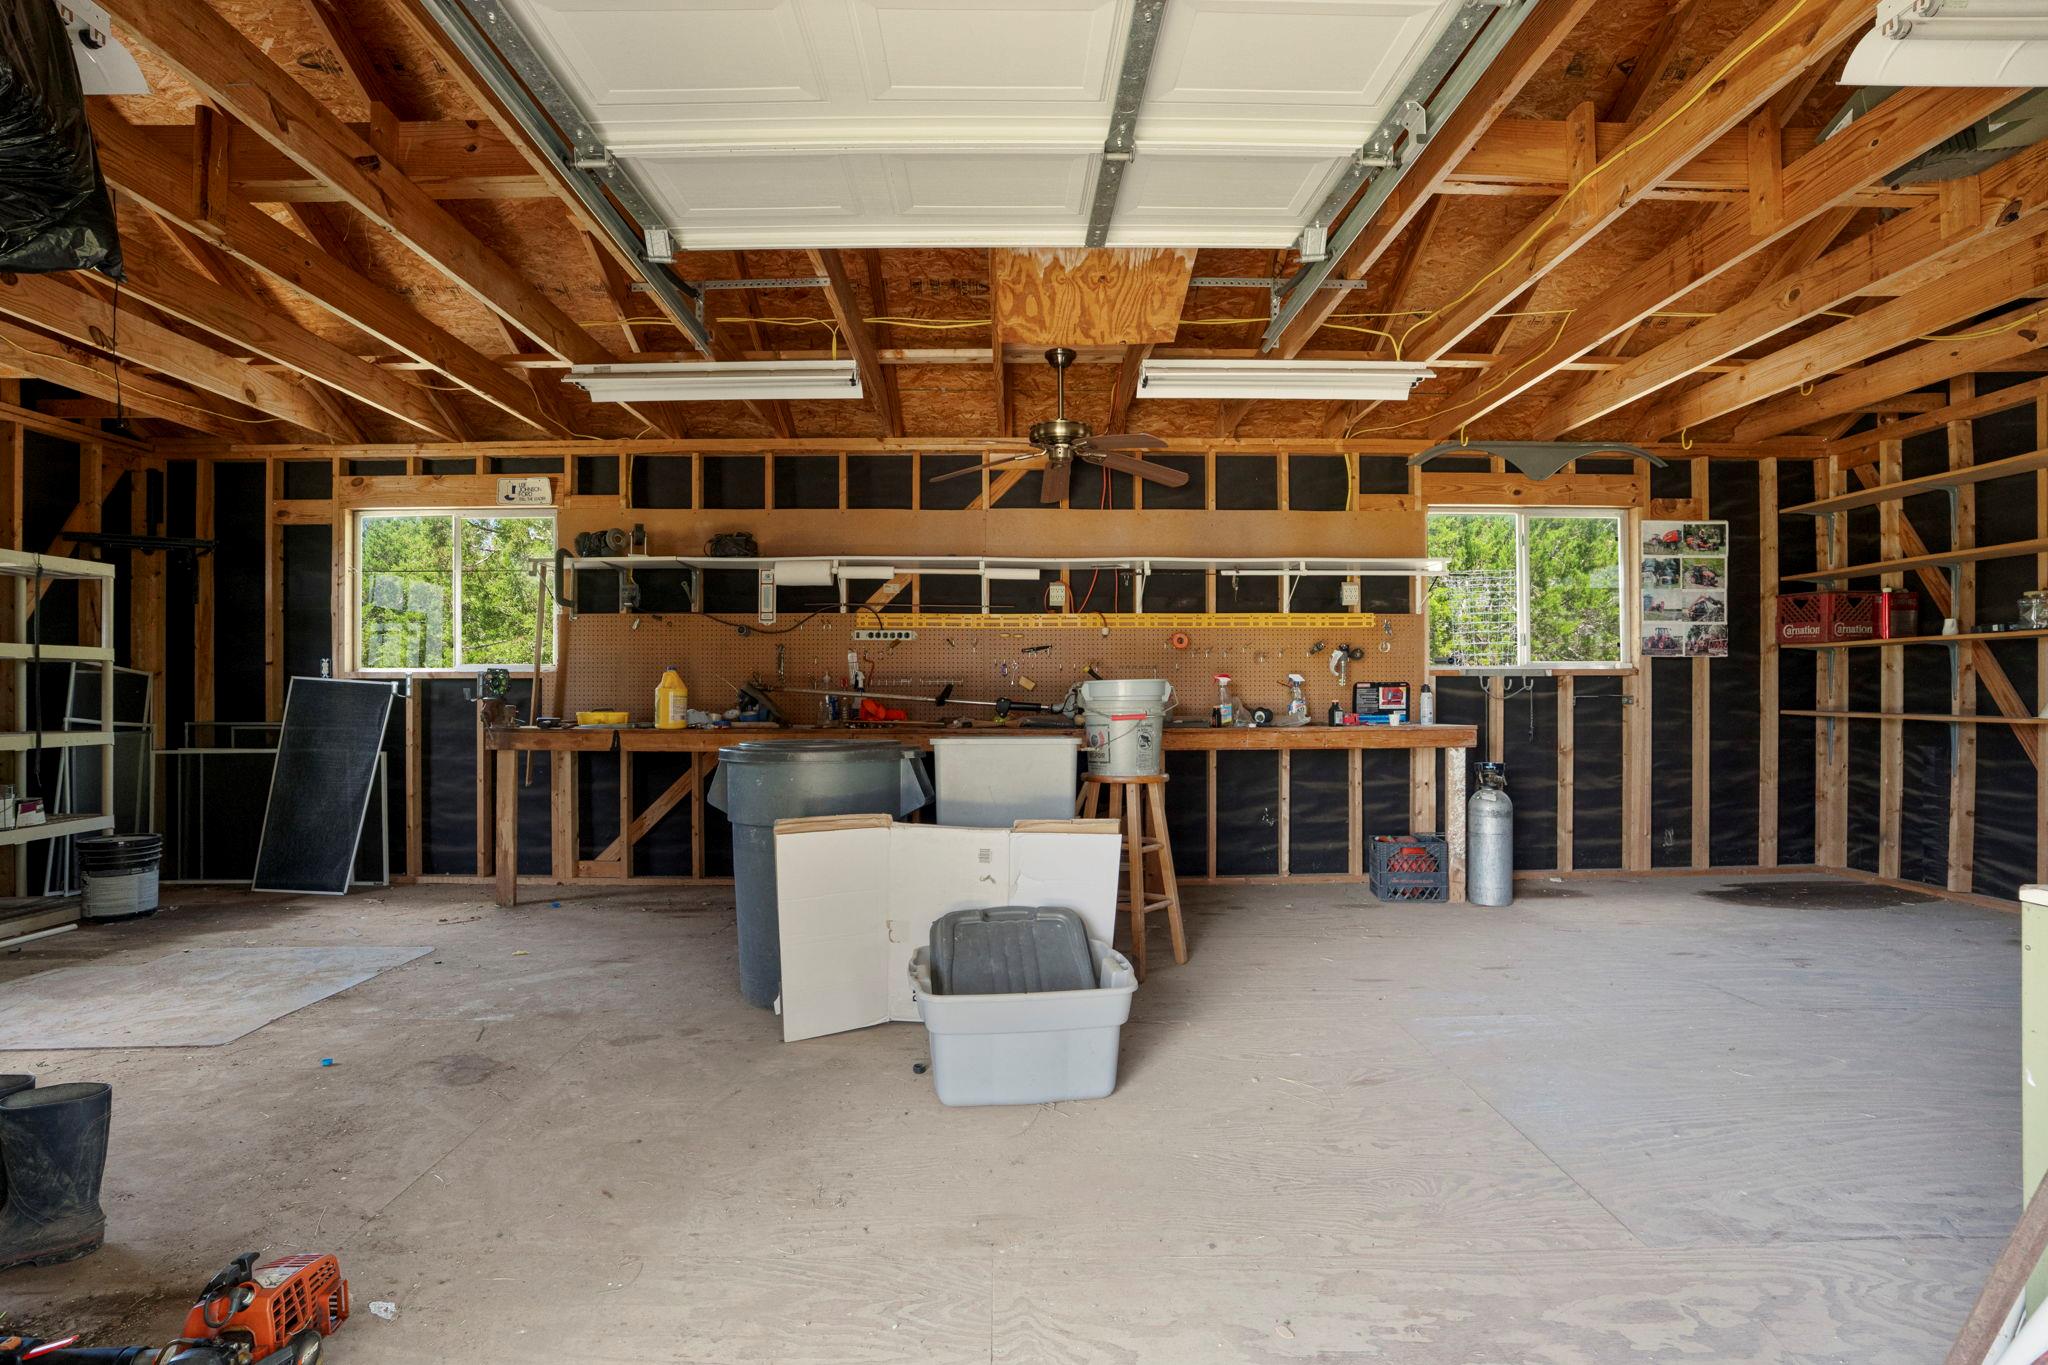
Unfinished garage workshop with exposed framing, a long tool bench, and a raised overhead door.
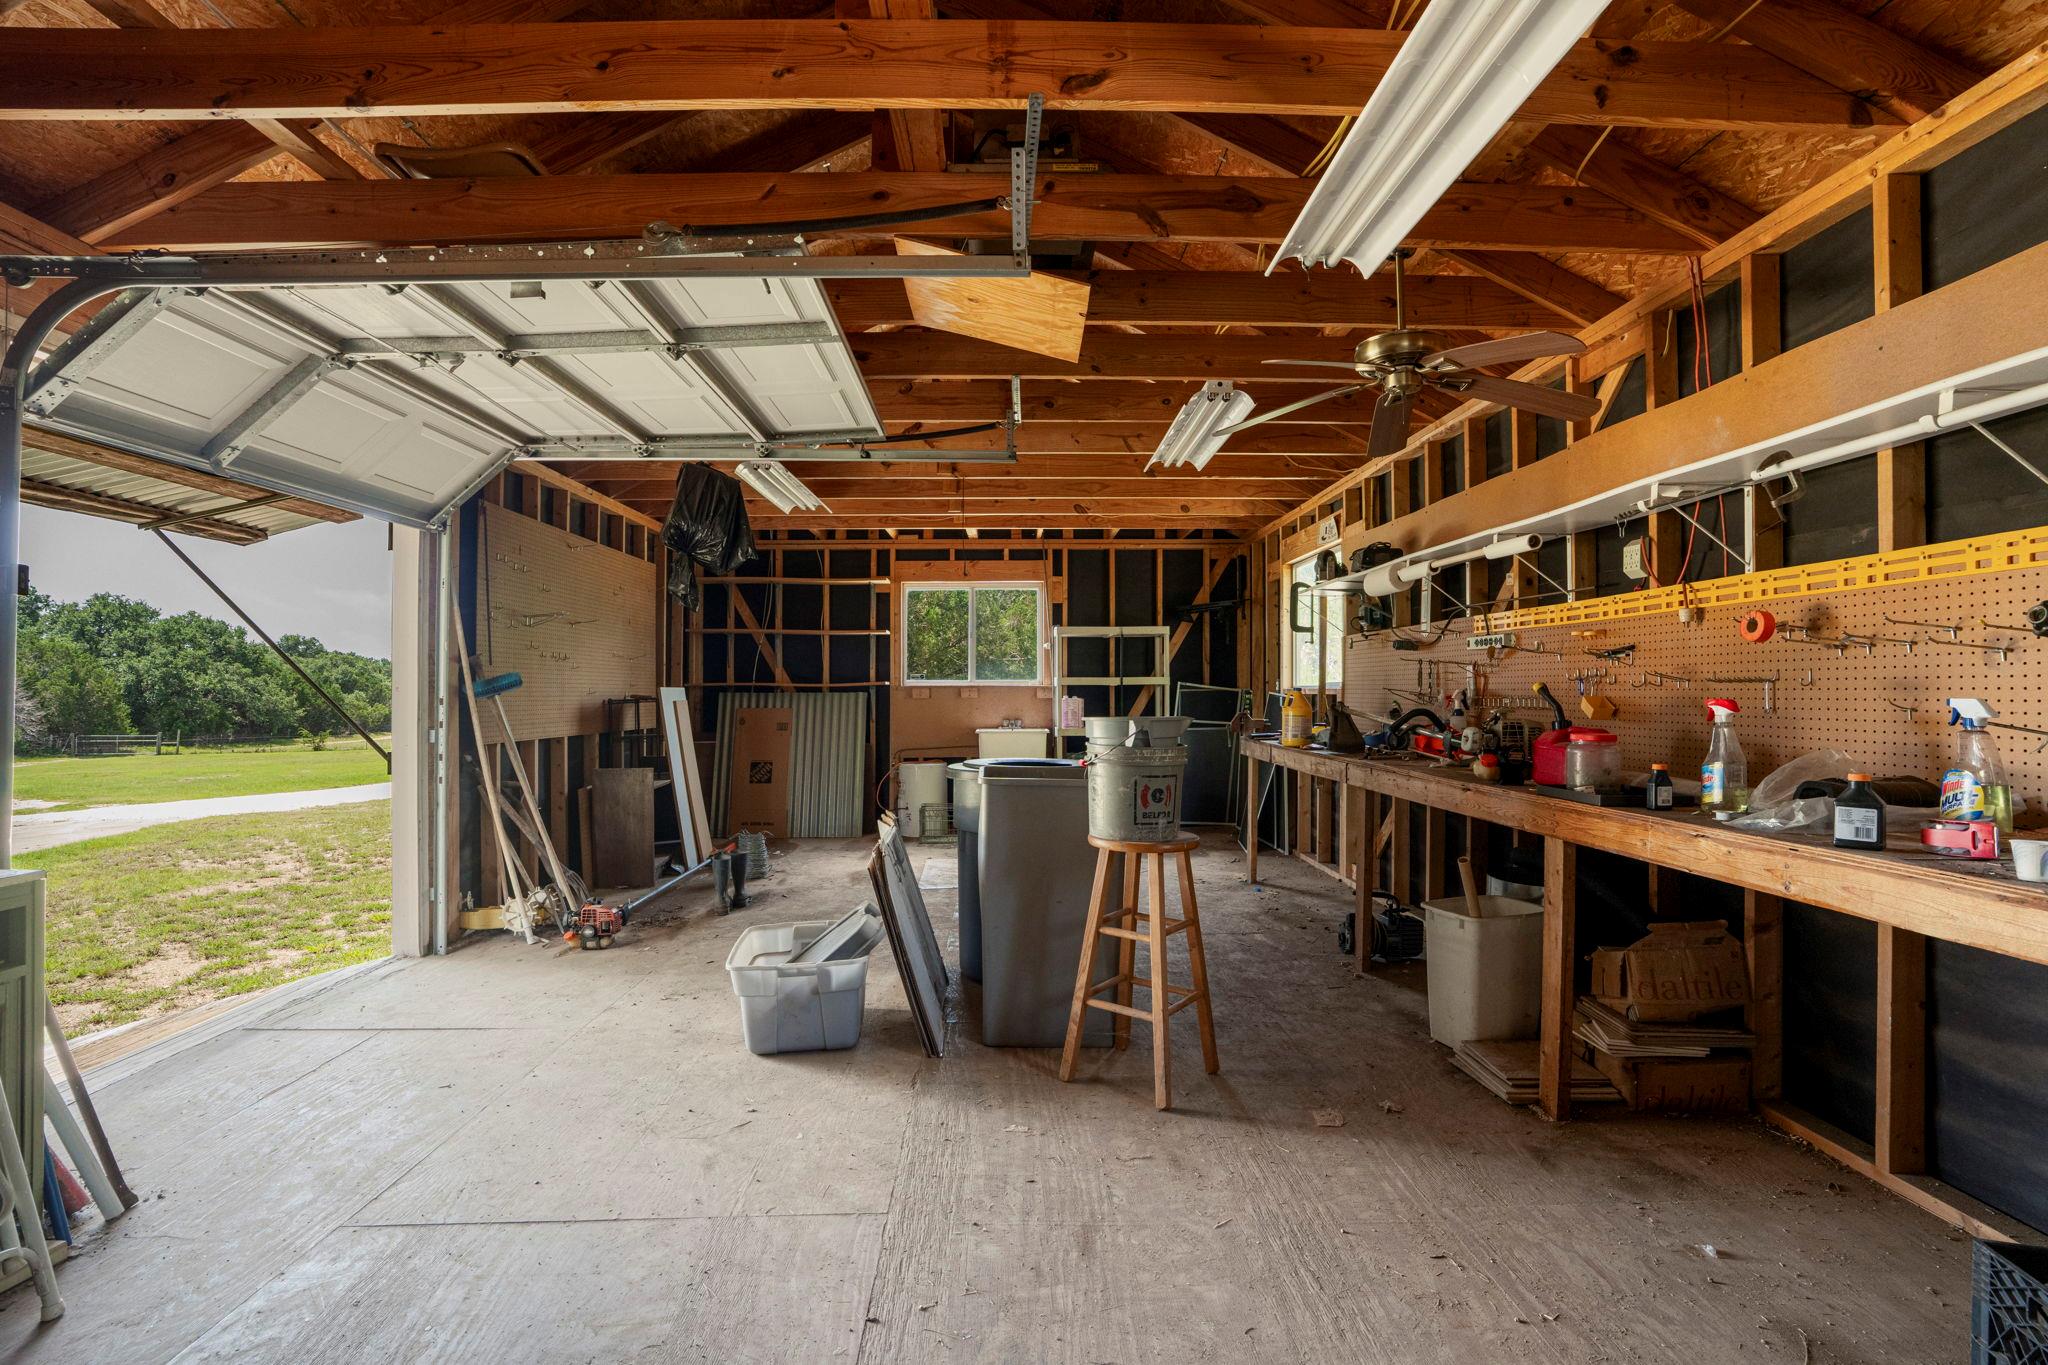
Garage workshop with exposed wooden trusses, a tool-lined workbench, and the overhead door open to the lawn.
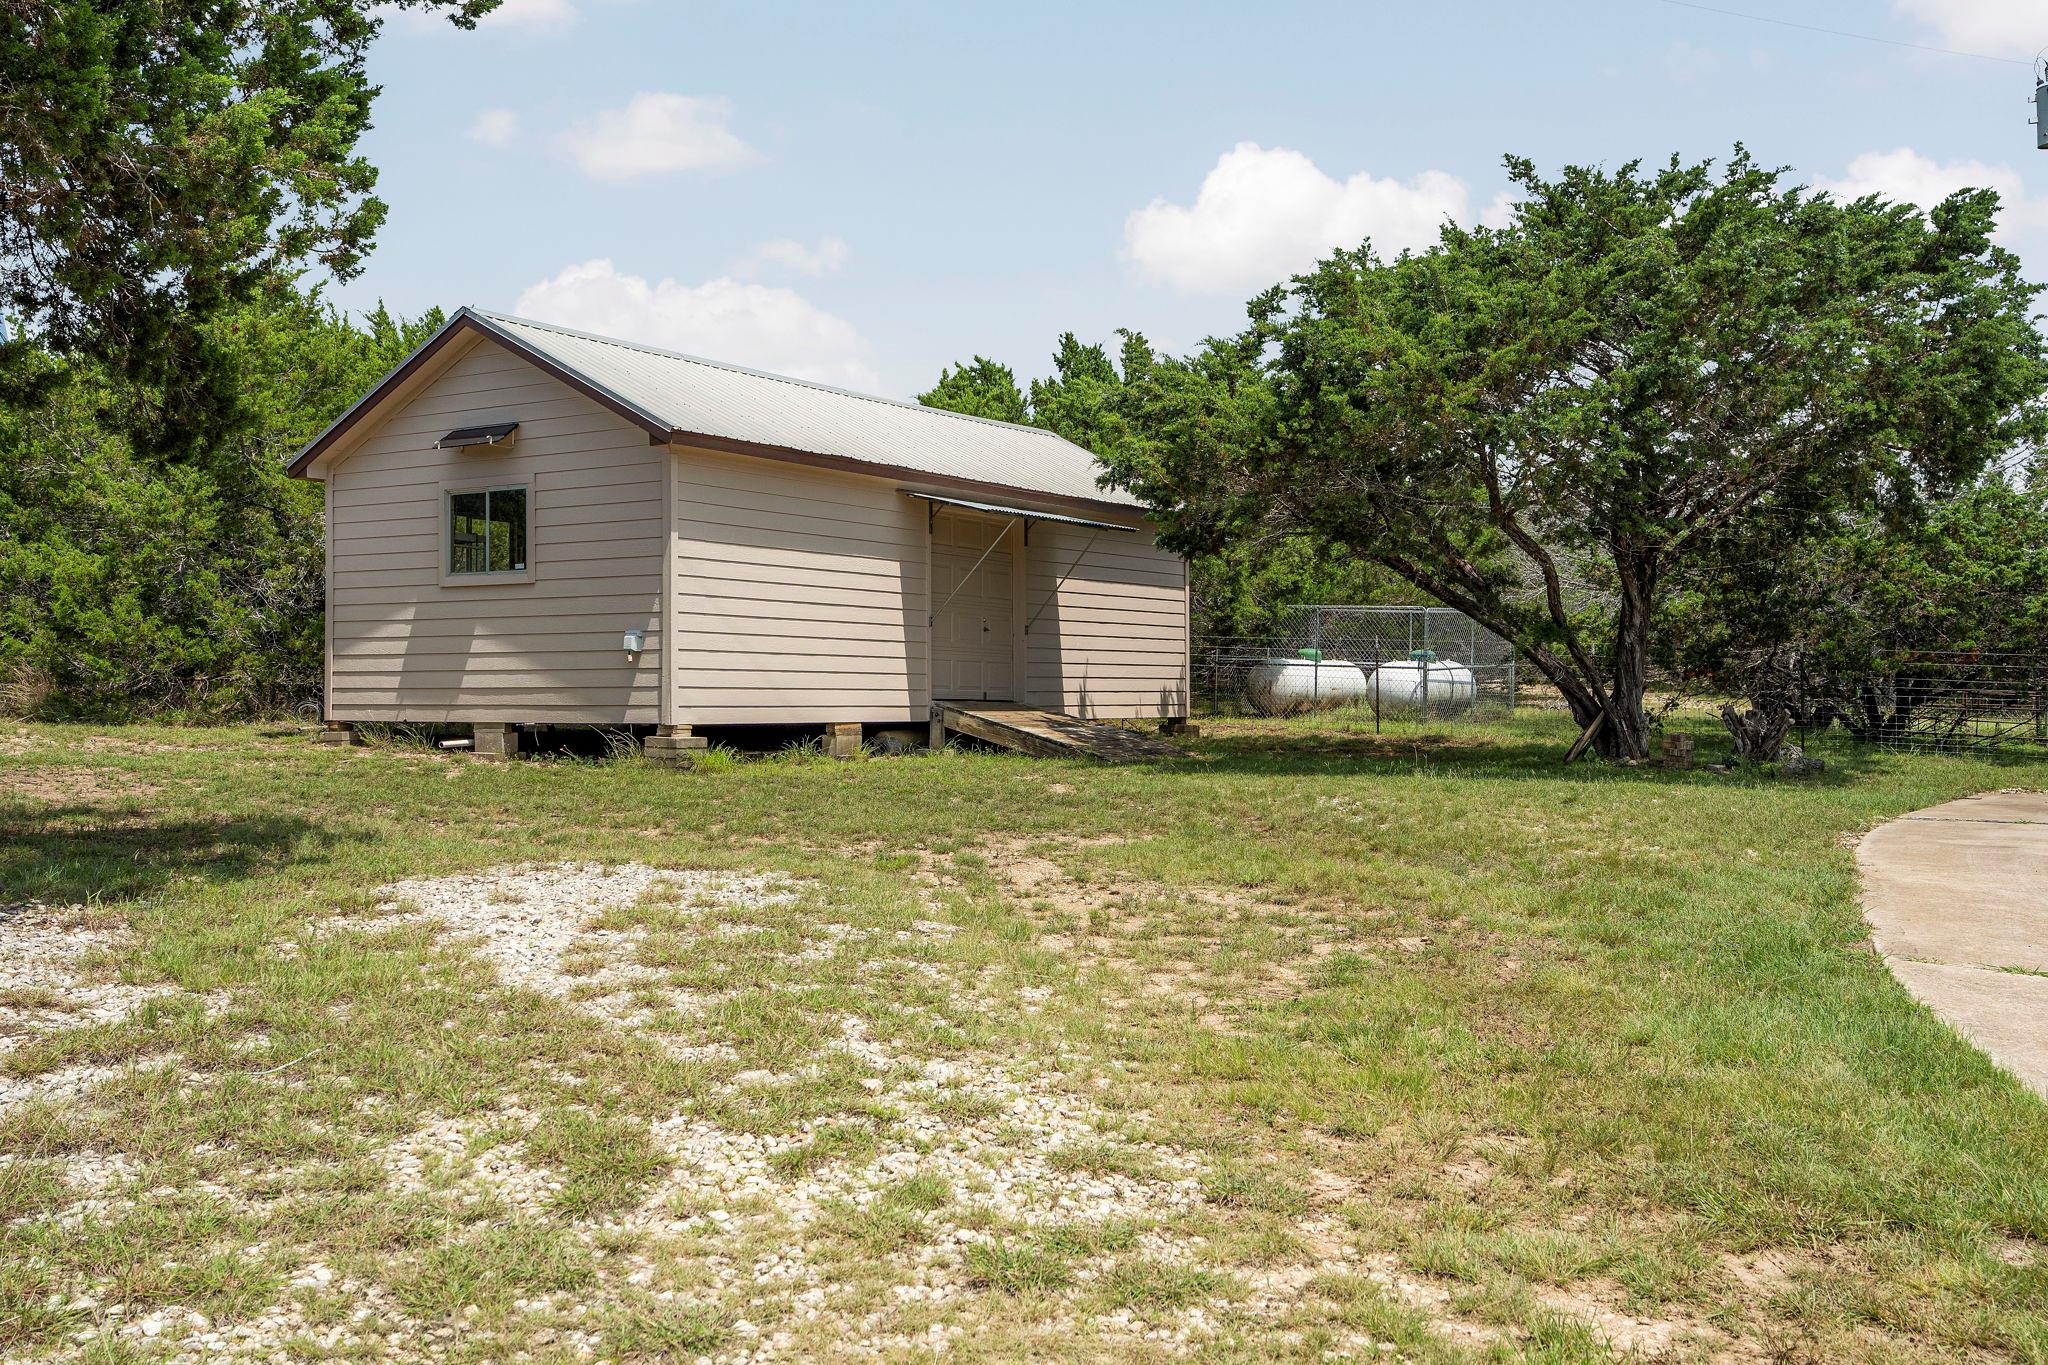
Beige outbuilding with a metal gable roof and wooden entrance ramp, beside trees and fenced tanks.
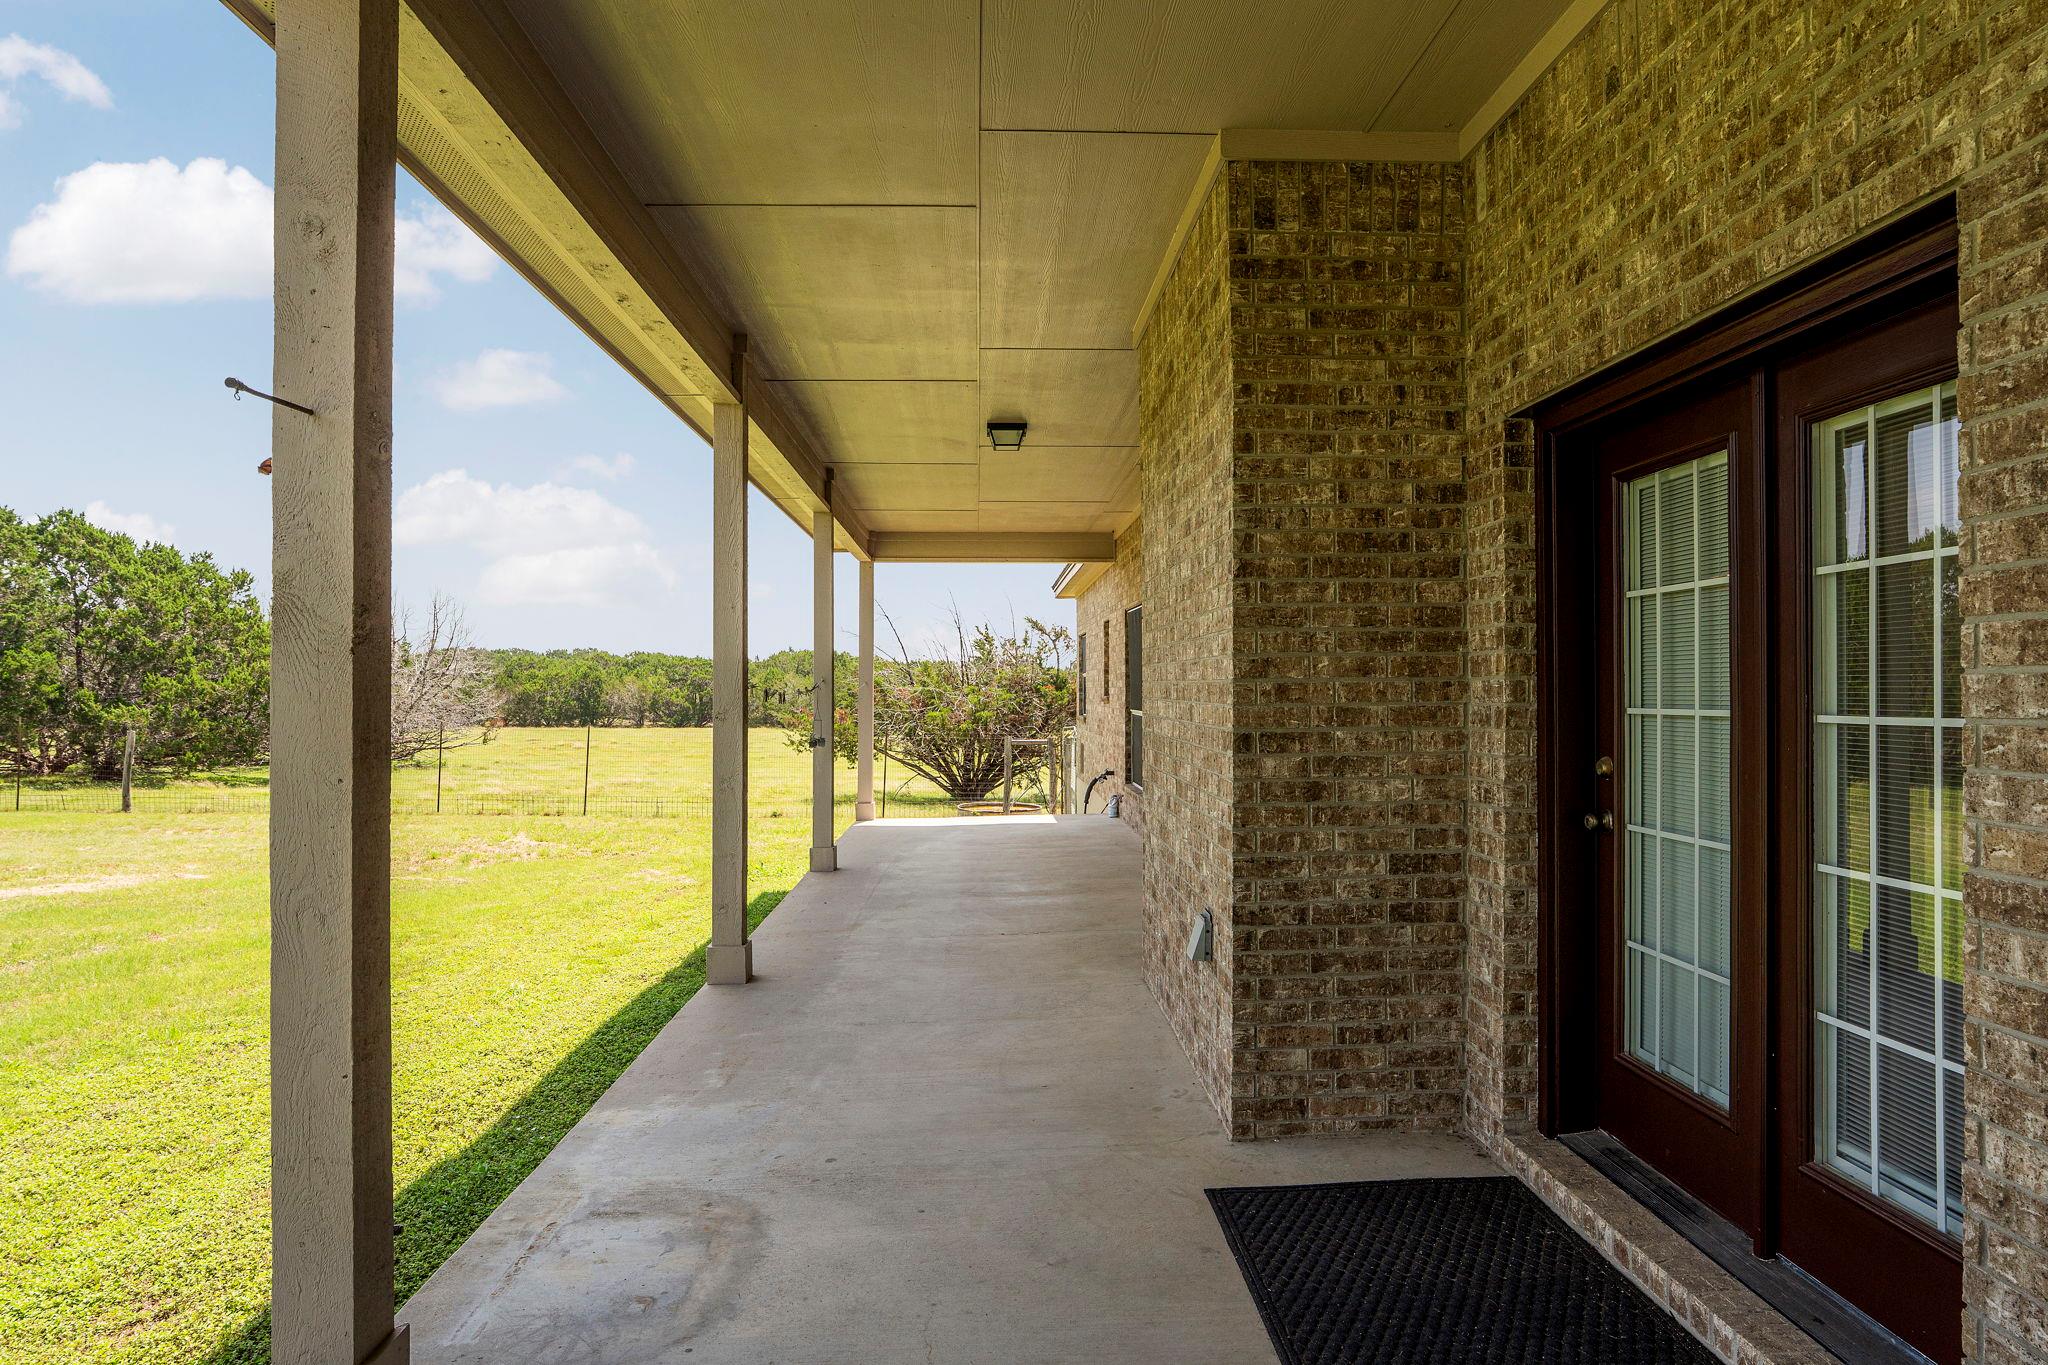
Covered concrete porch along a brick home, with dark-framed French doors and a grassy yard.
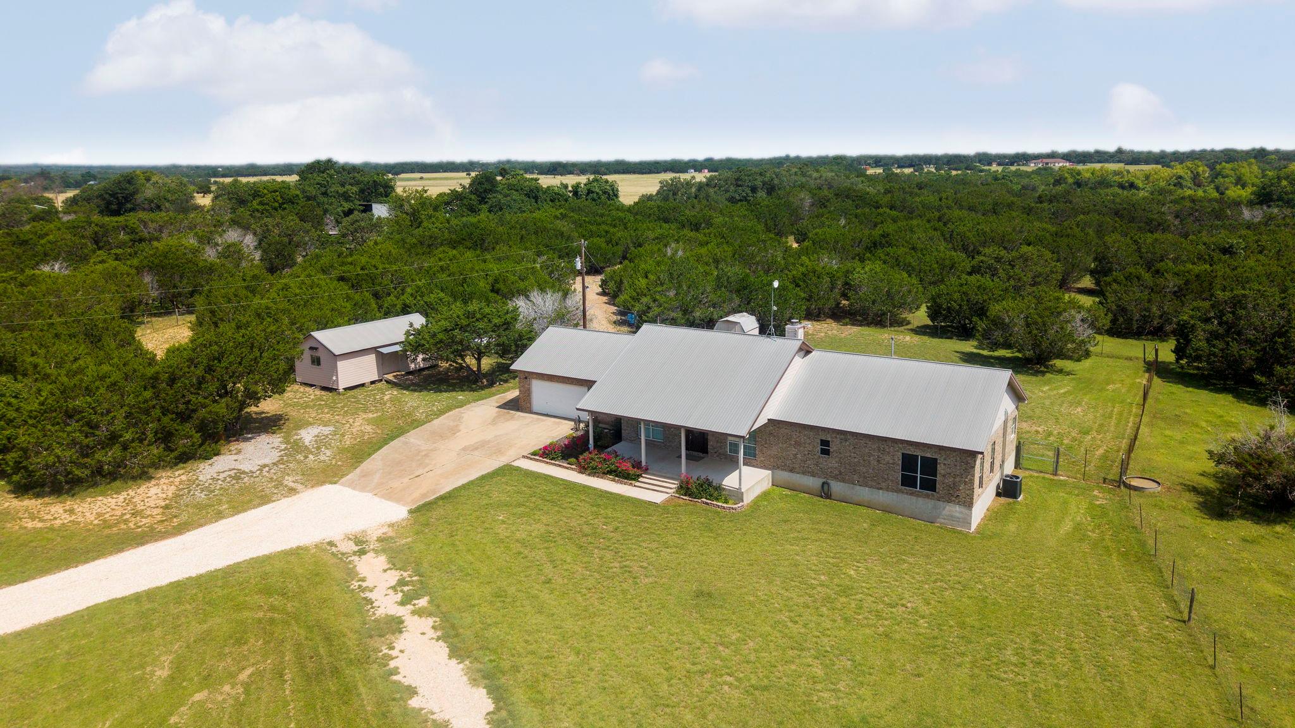
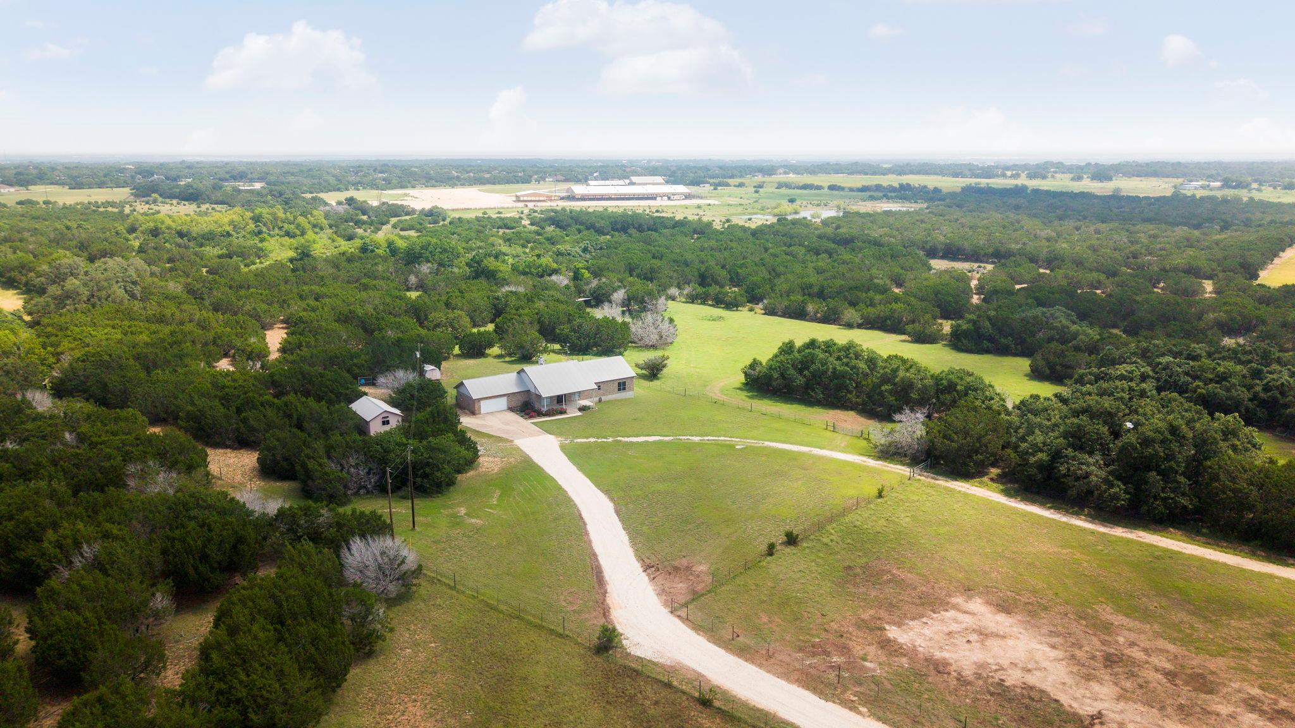
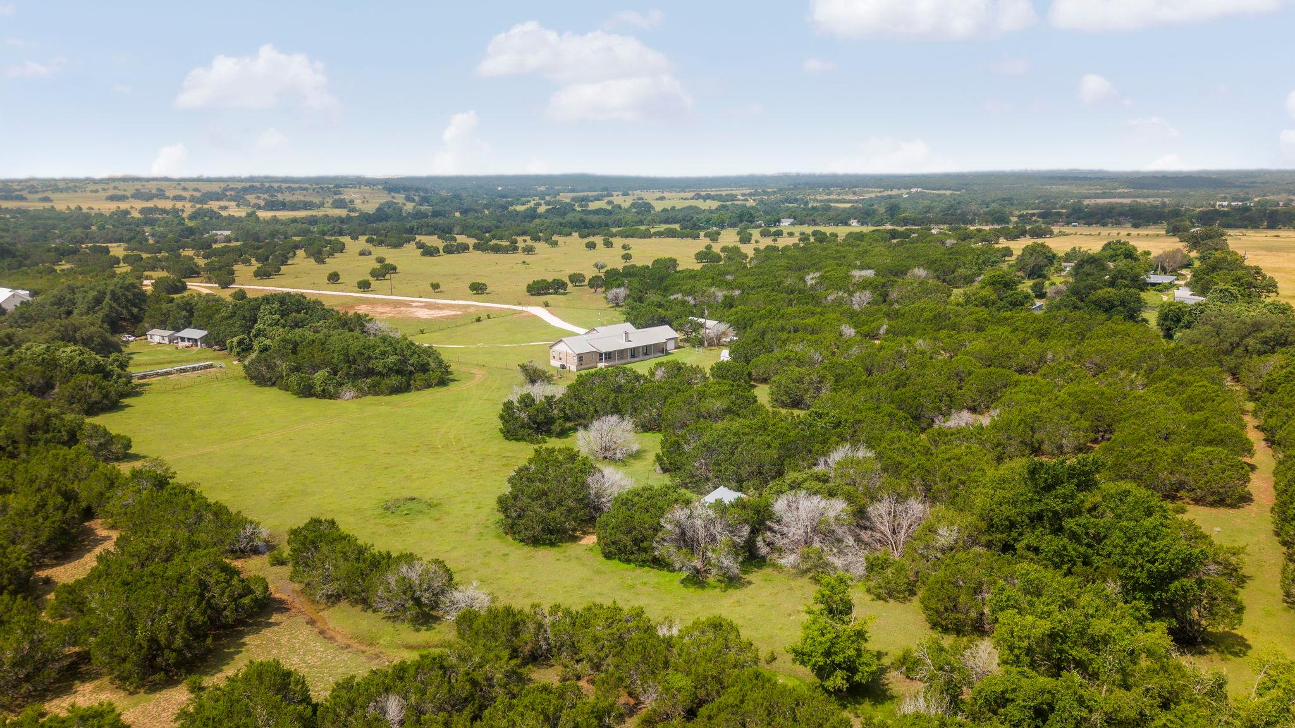
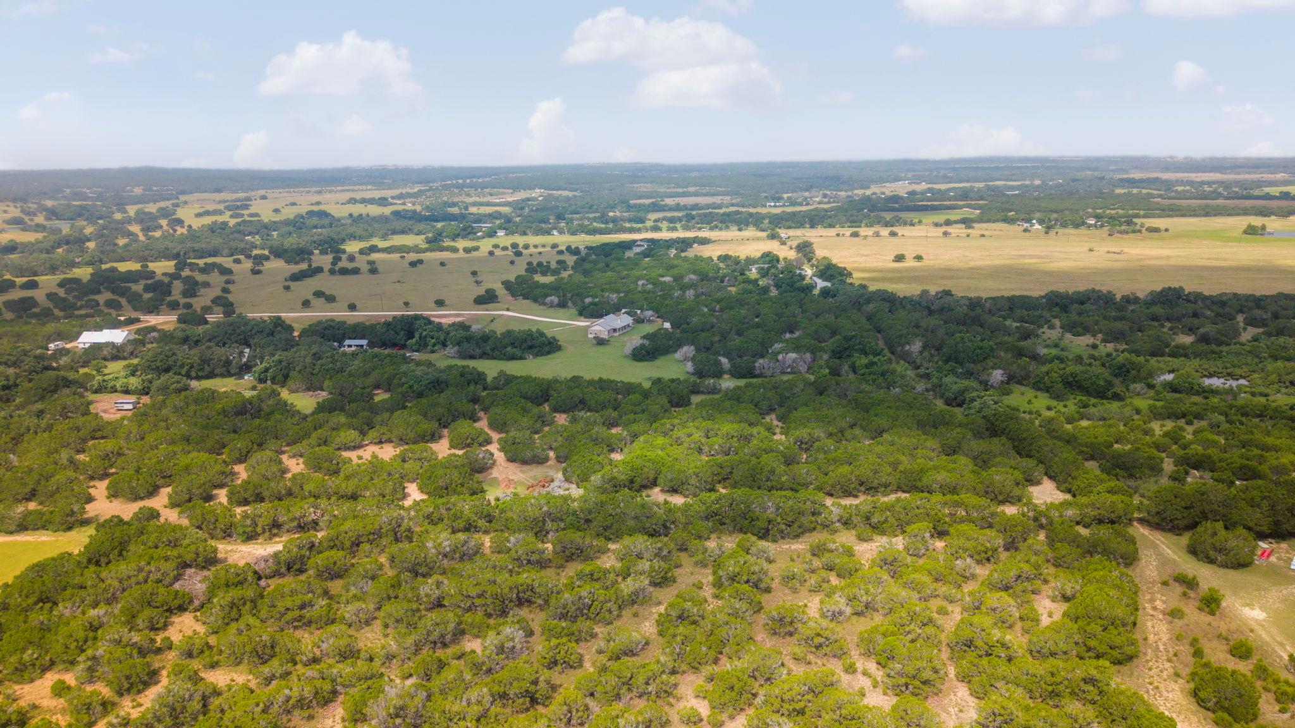
Aerial view of a brick home with a metal roof, detached outbuilding, gravel drive, and wooded surroundings.
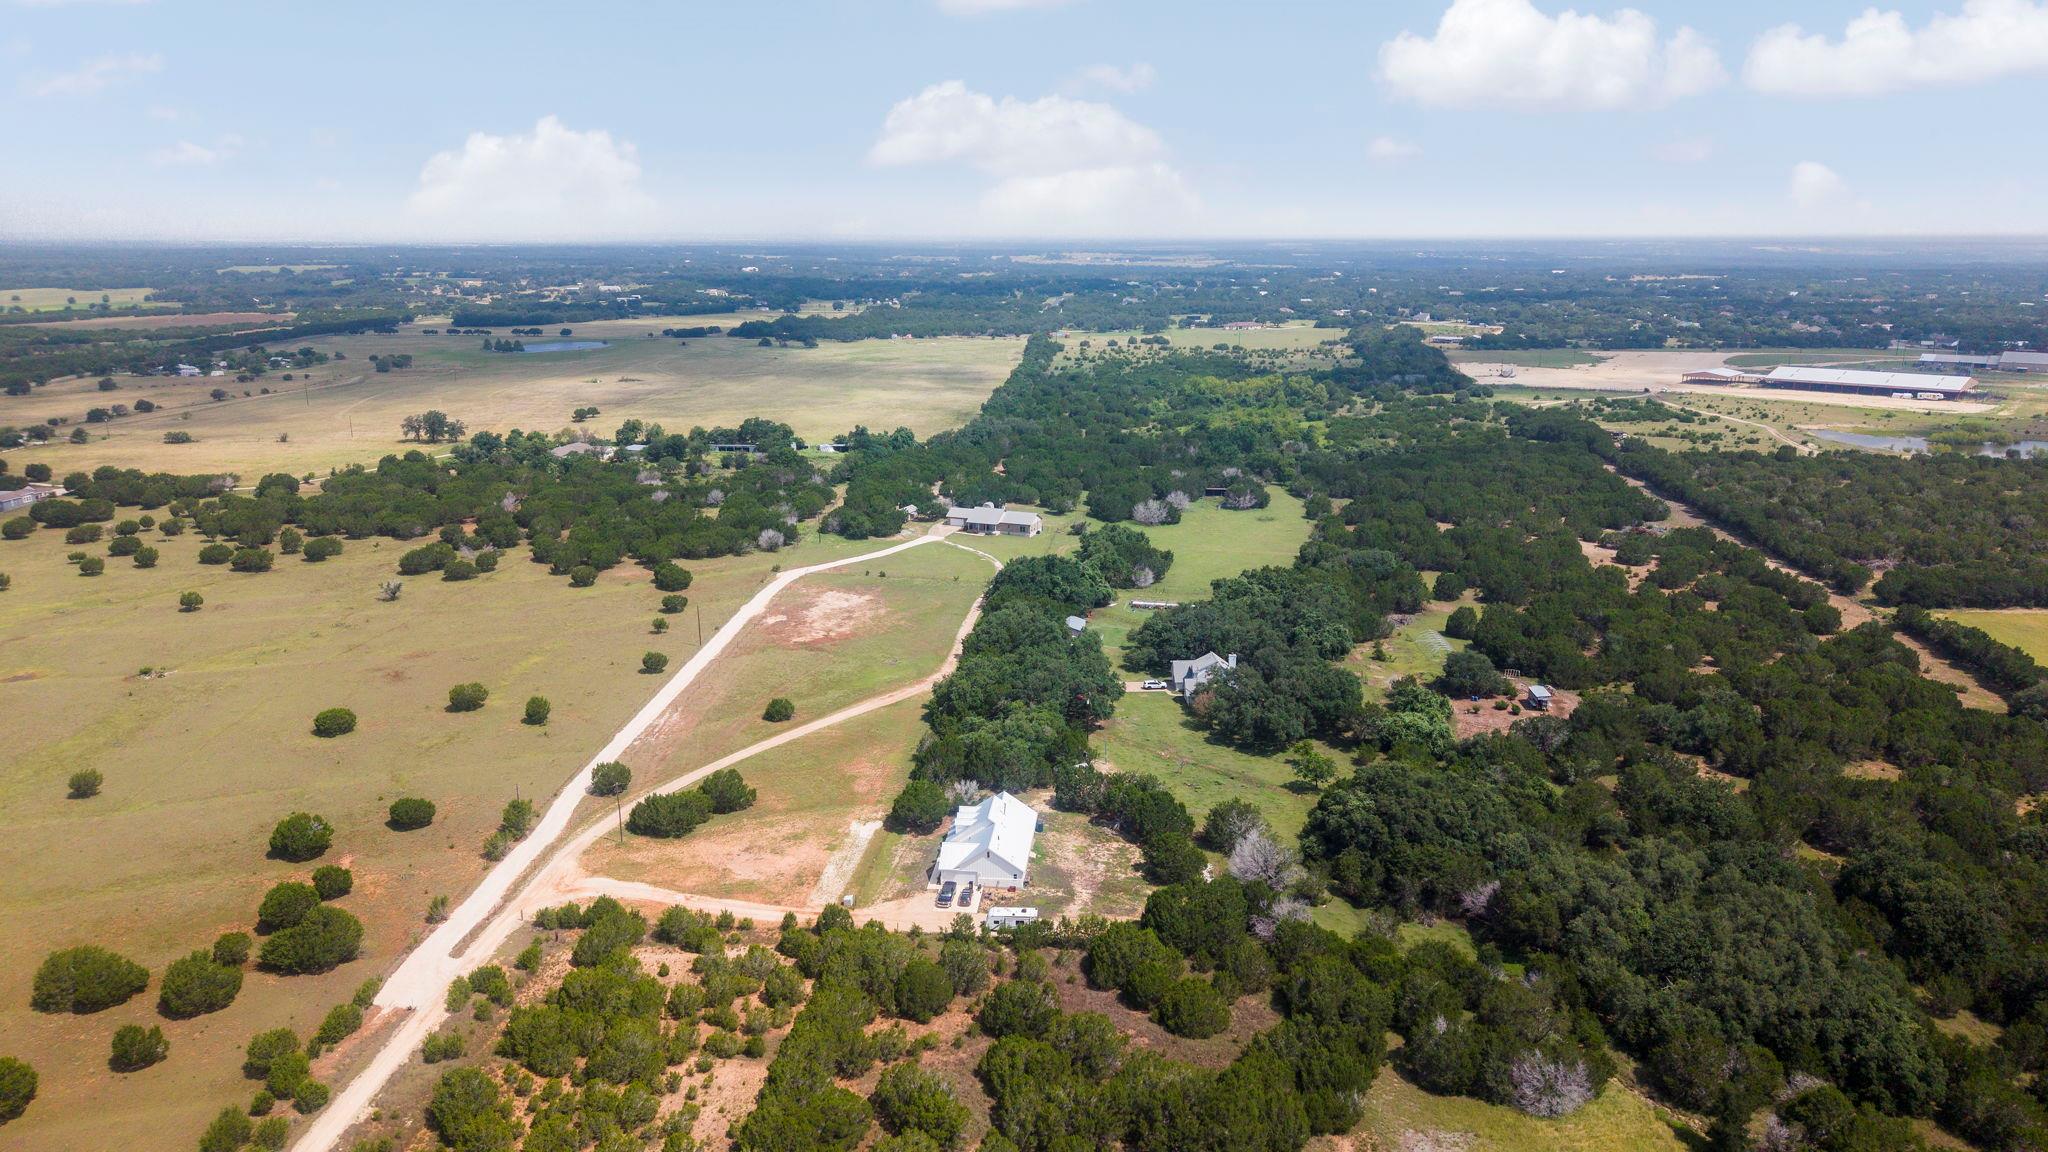
Aerial view of rural acreage with open pasture, wooded areas, buildings, and winding dirt driveways.
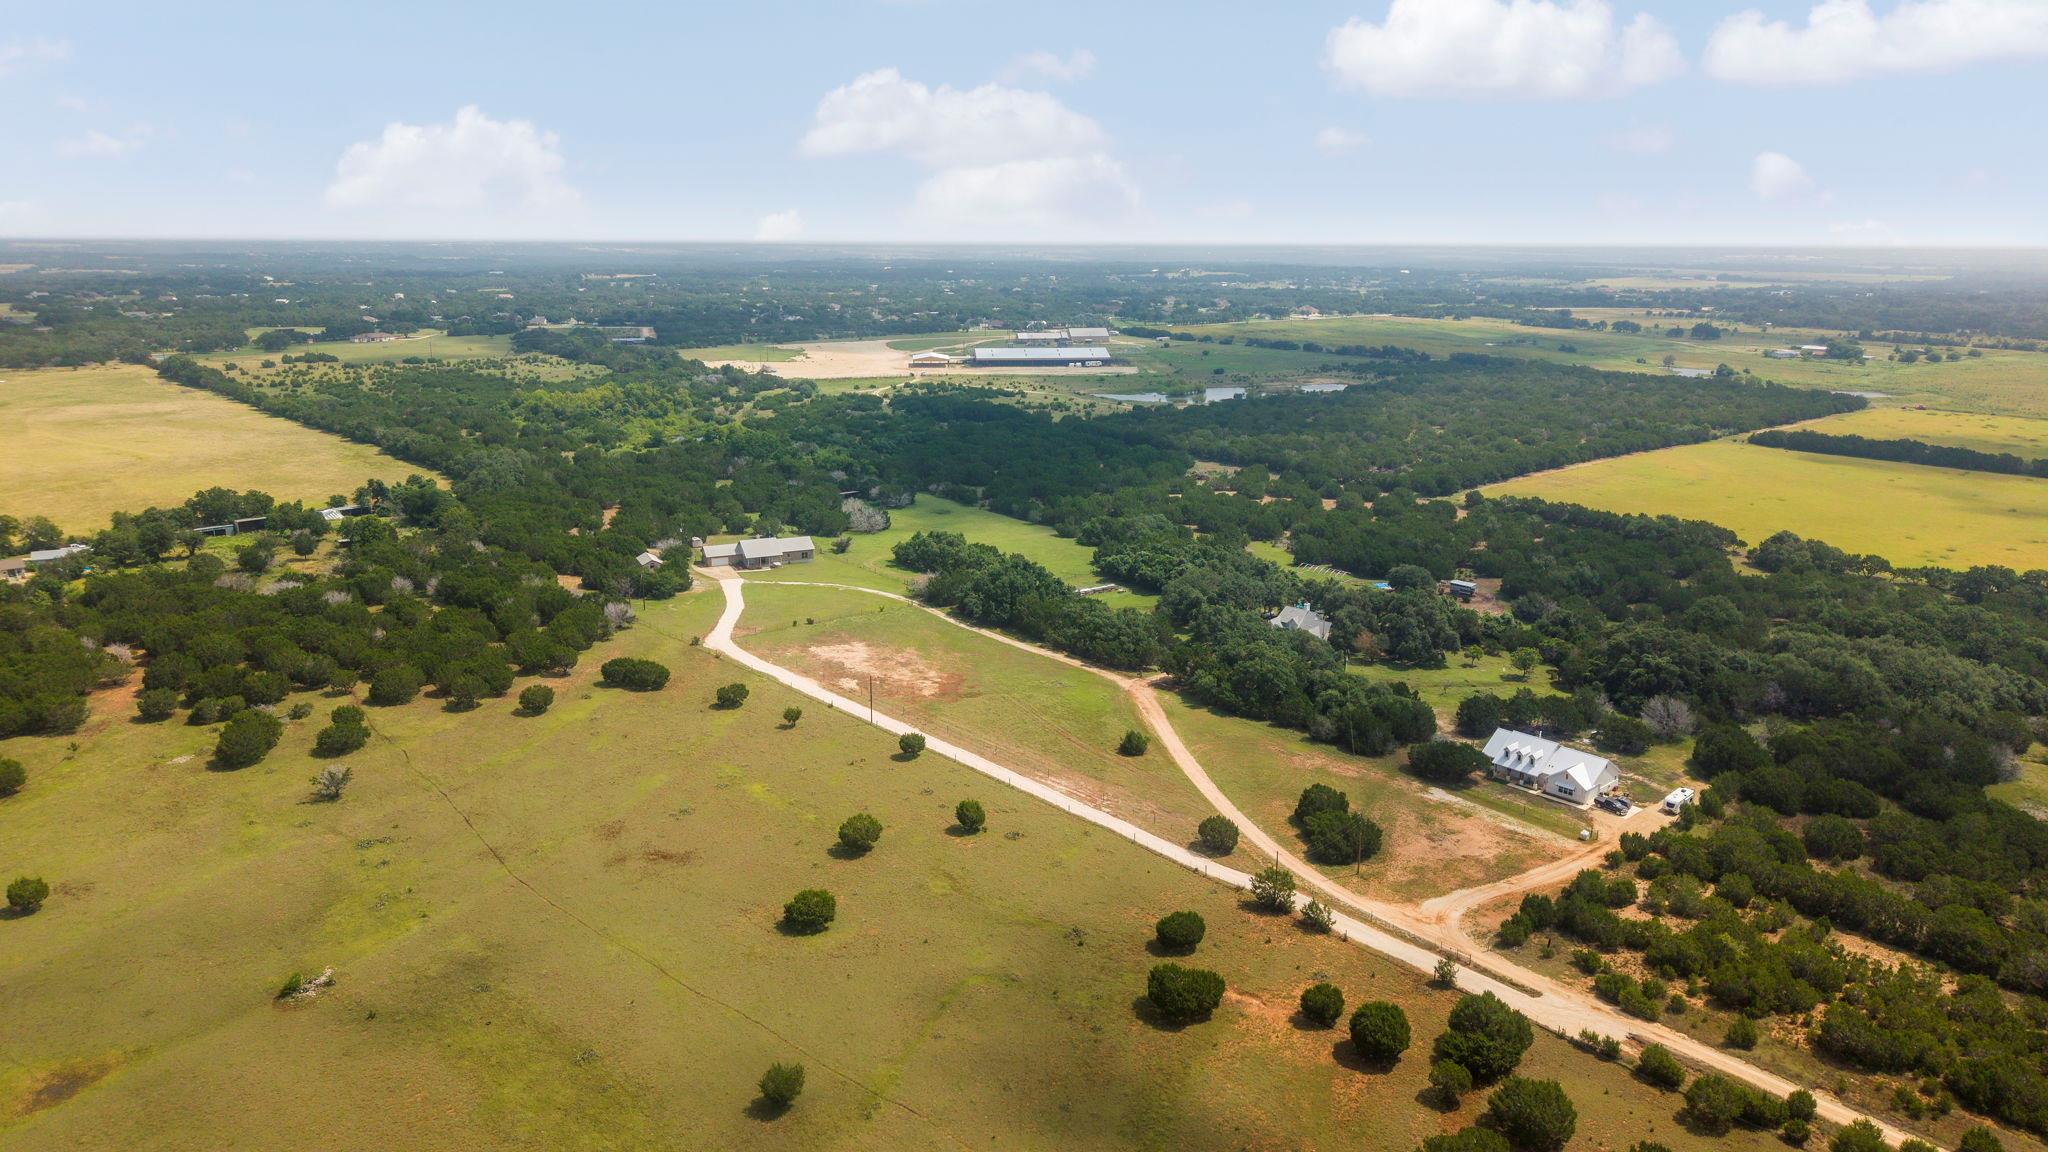
Aerial view of a rural property with wooded fields, scattered buildings, and a winding dirt driveway.
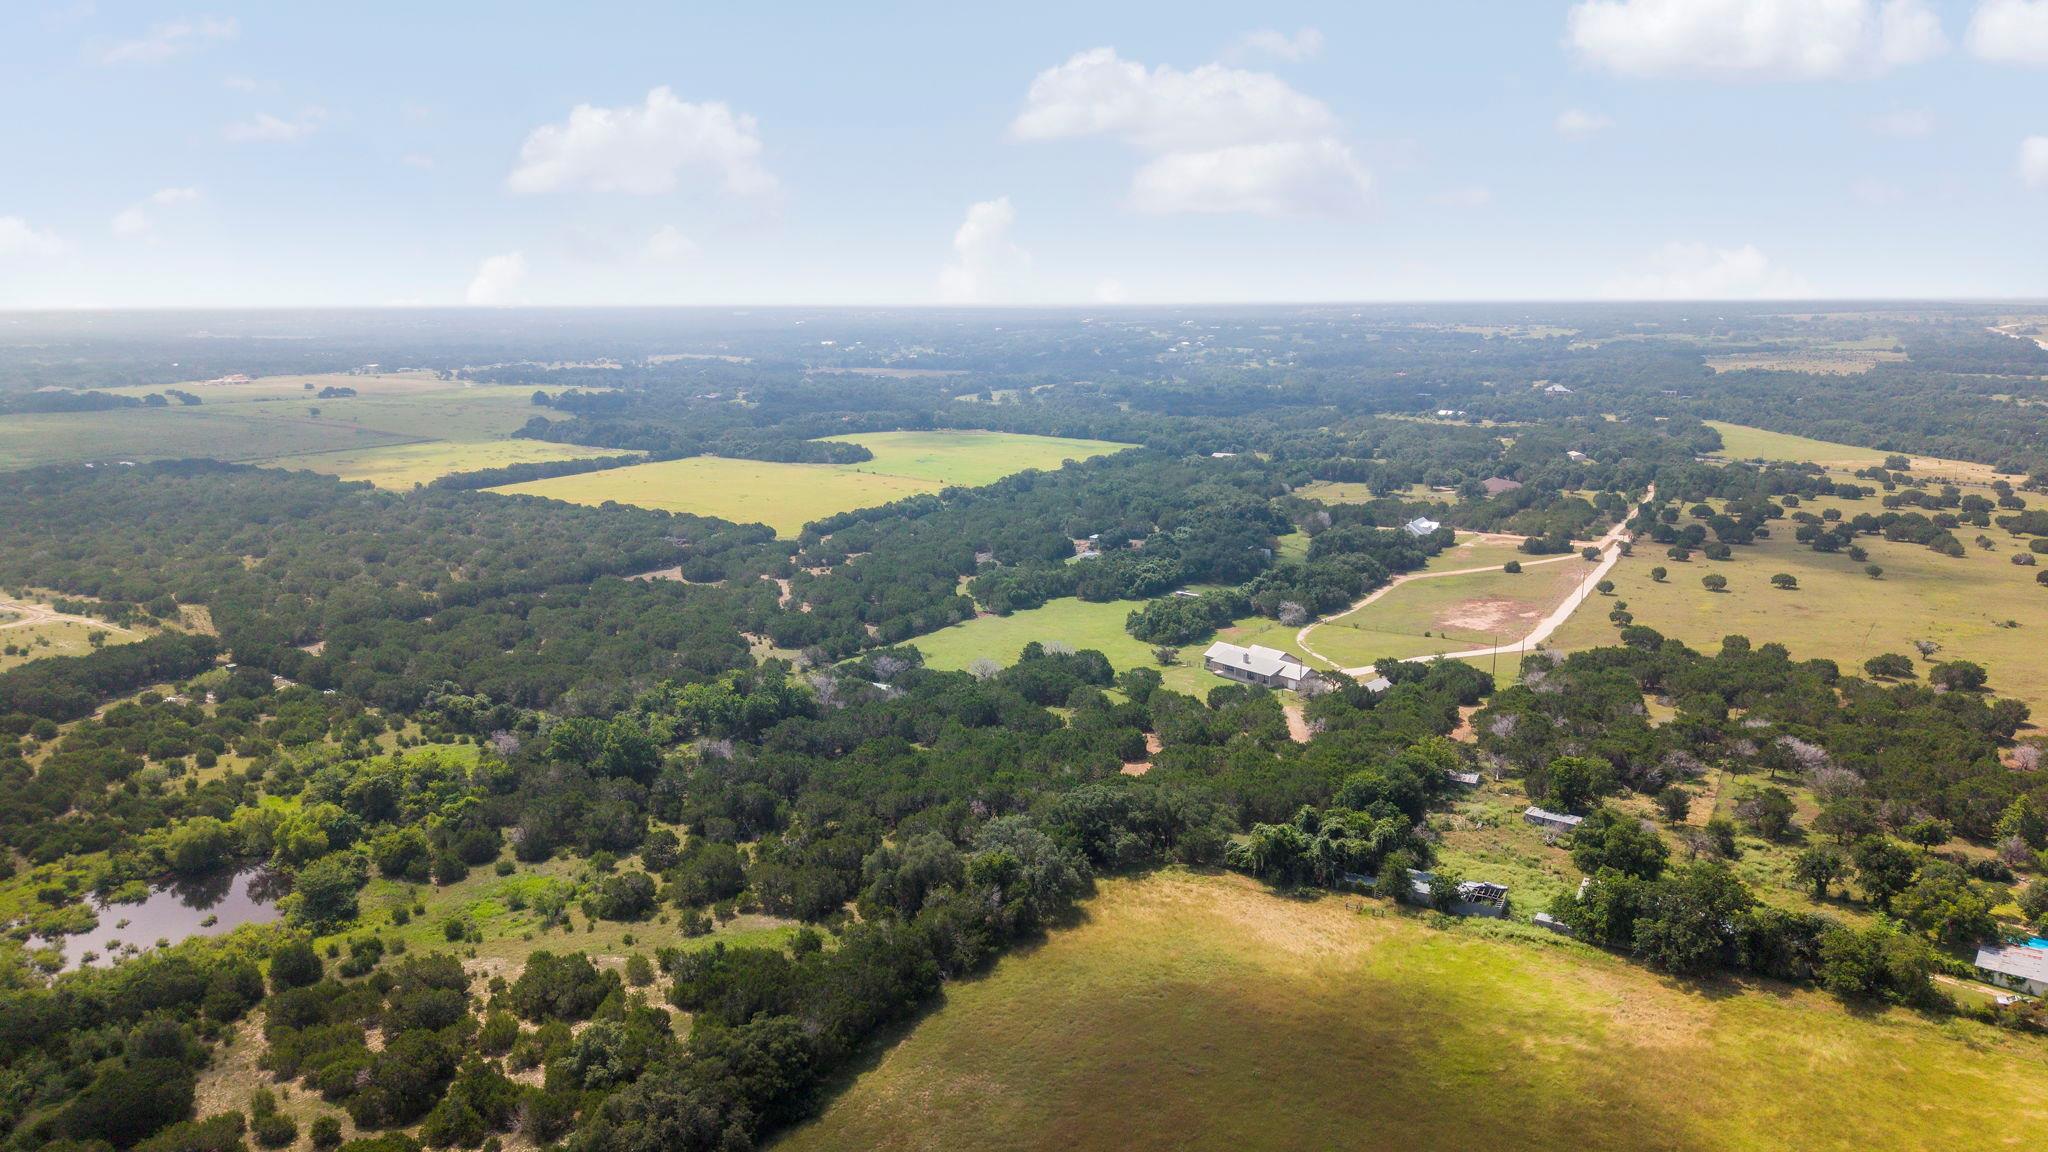
Aerial view of a rural property with a home amid wooded acreage, open pasture, and a small pond.
Aerial view of a rural home amid open grassland and dense trees, with a long driveway and small outbuilding.
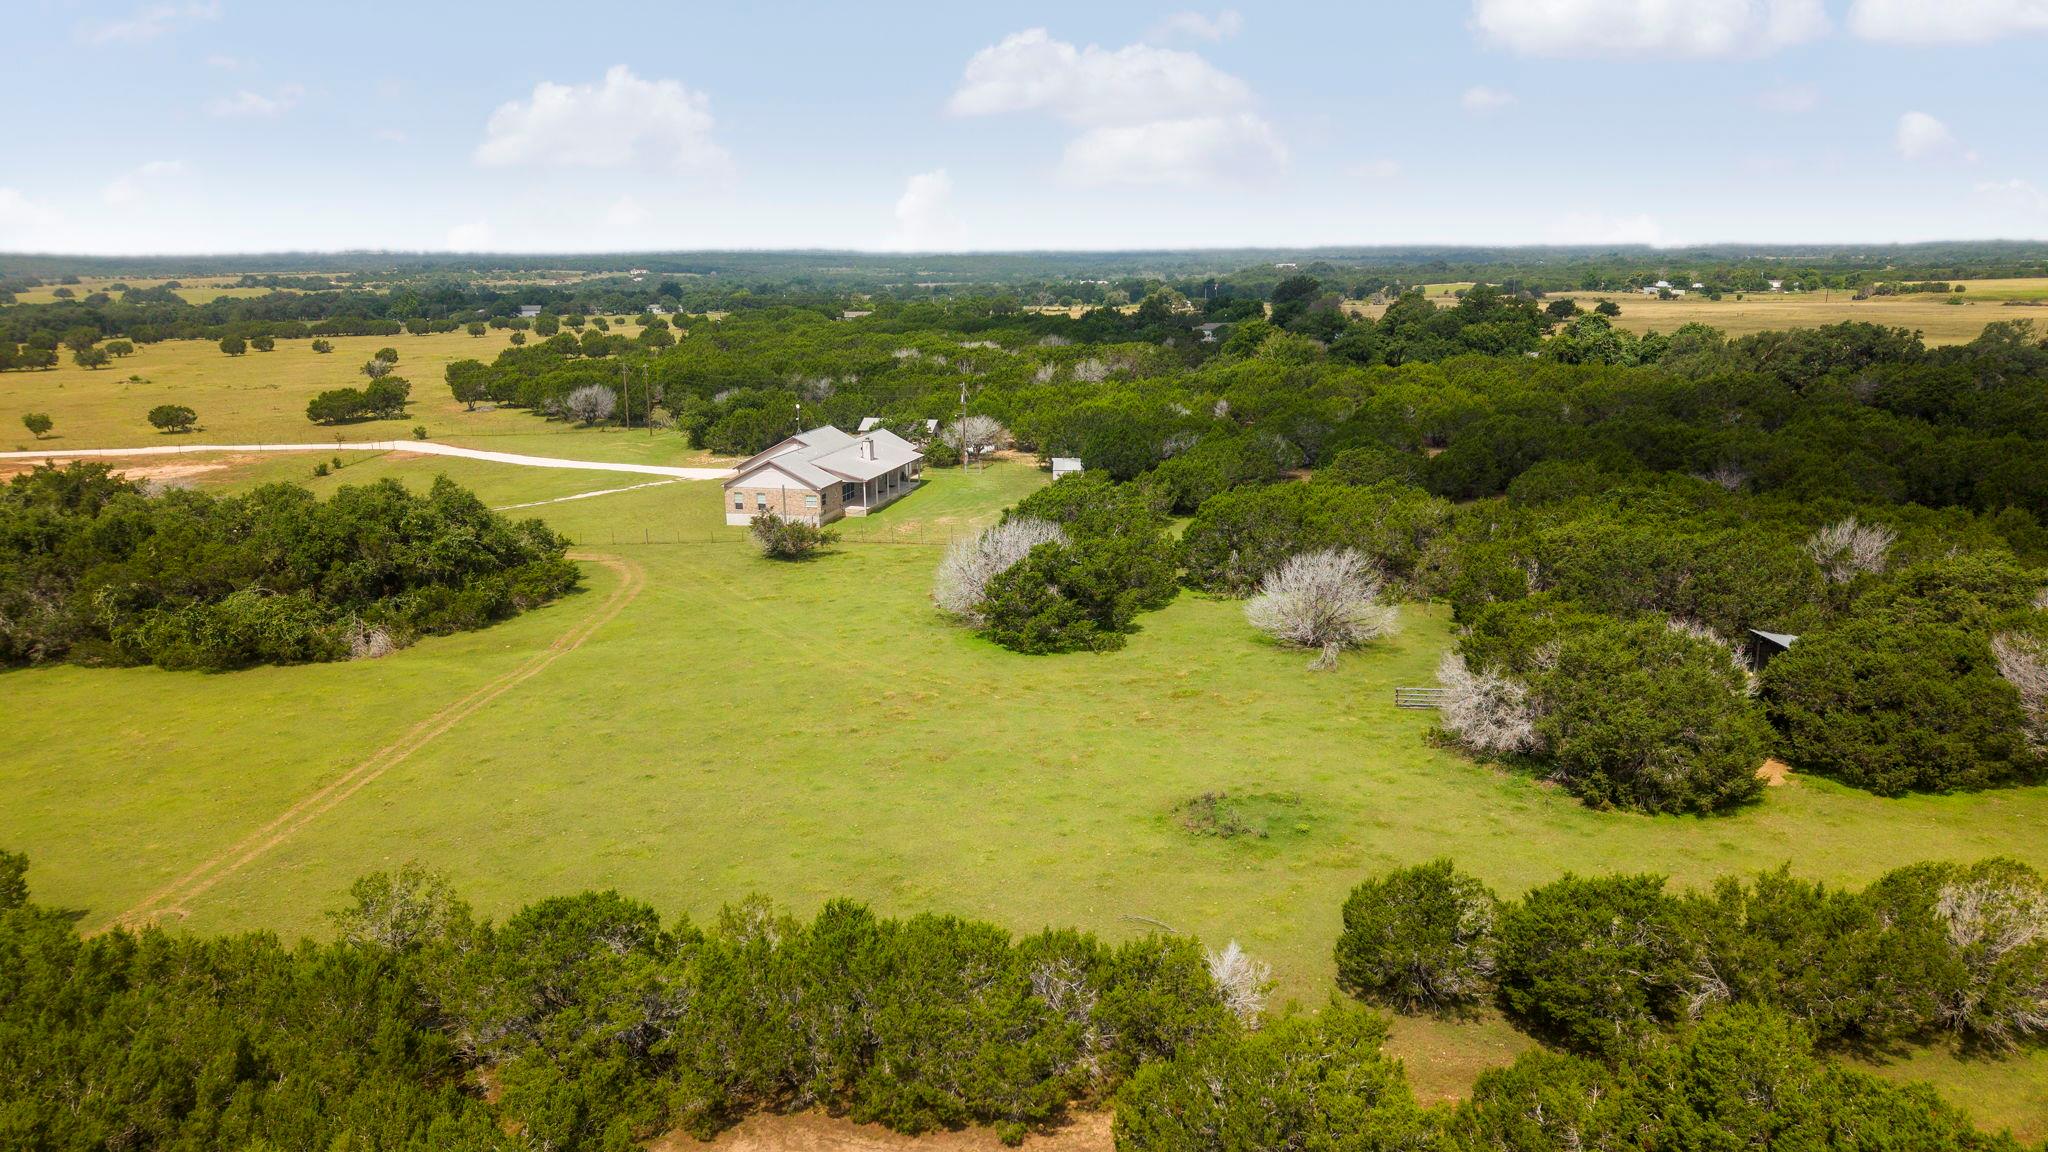
Aerial view of a brick ranch-style house amid open pasture and dense trees.
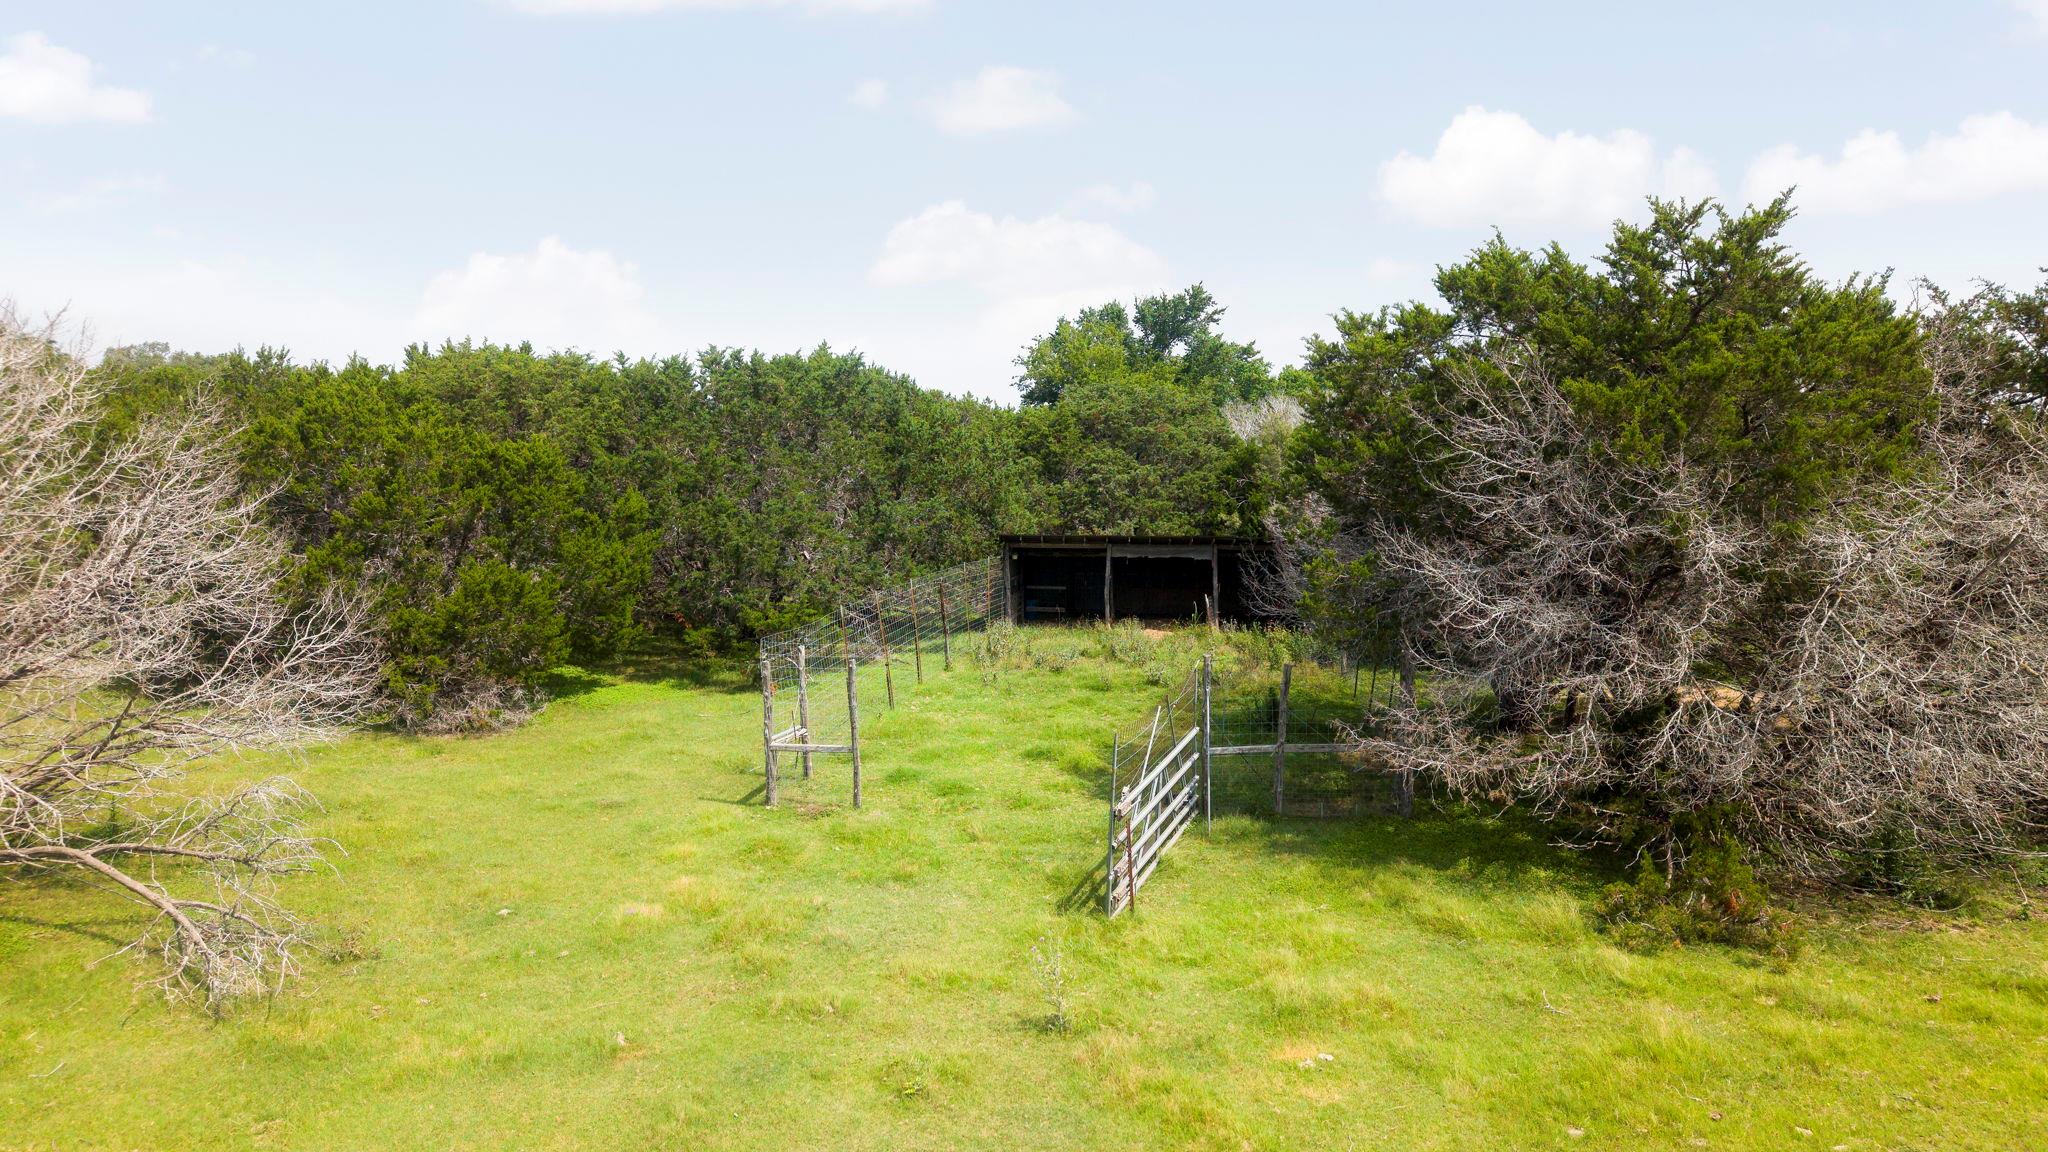
Grassy fenced enclosure with metal gates and a small shelter among trees.
Aerial view of a rural property with a house, broad pasture, scattered trees, and outbuildings.
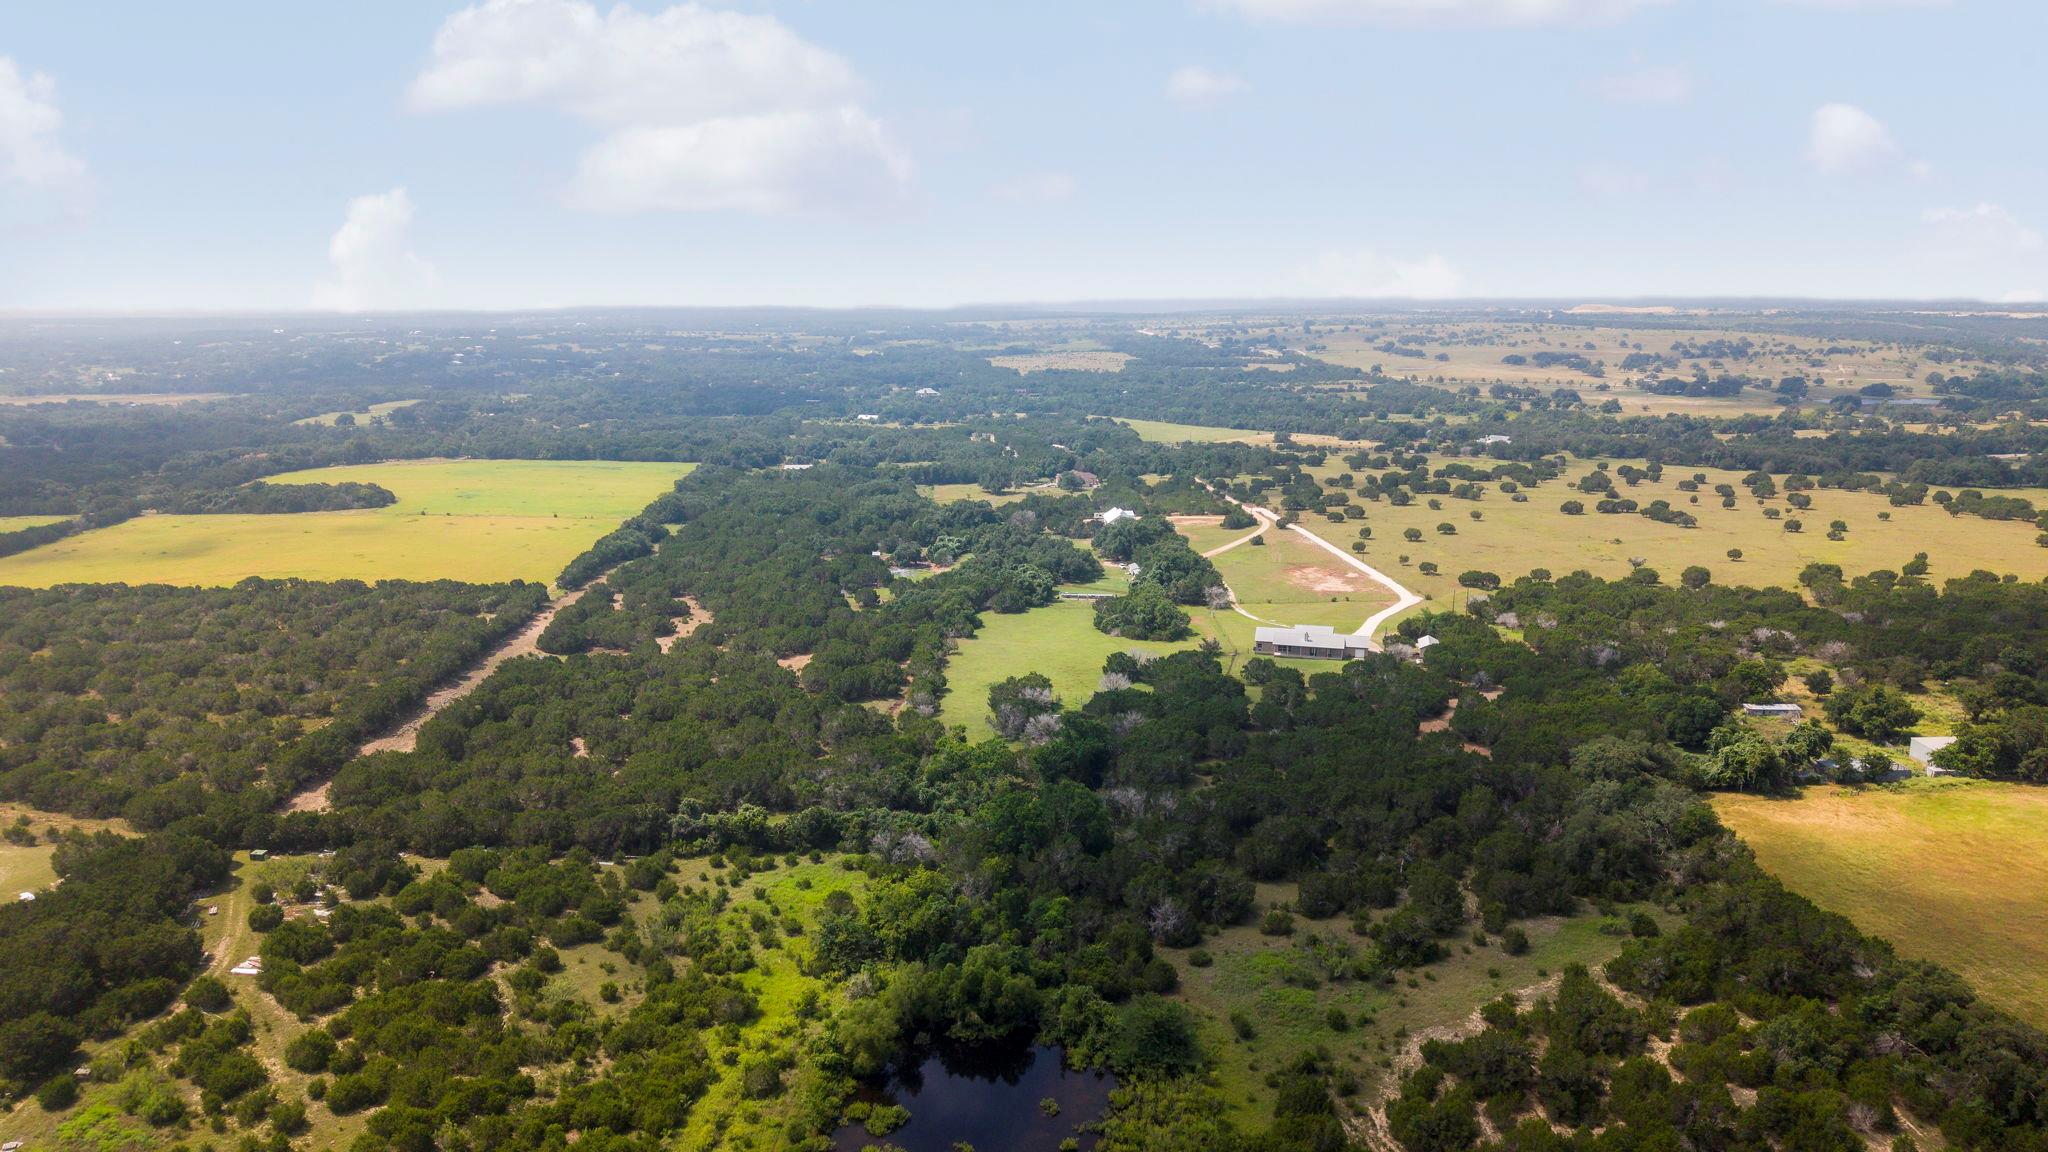
Aerial view of wooded acreage and open pasture, with scattered buildings, a pond, and a winding driveway.
Aerial view of wooded acreage and open pasture, with a pond and home beside a curving driveway.
Aerial view of wooded acreage and open fields with scattered buildings and a long driveway.
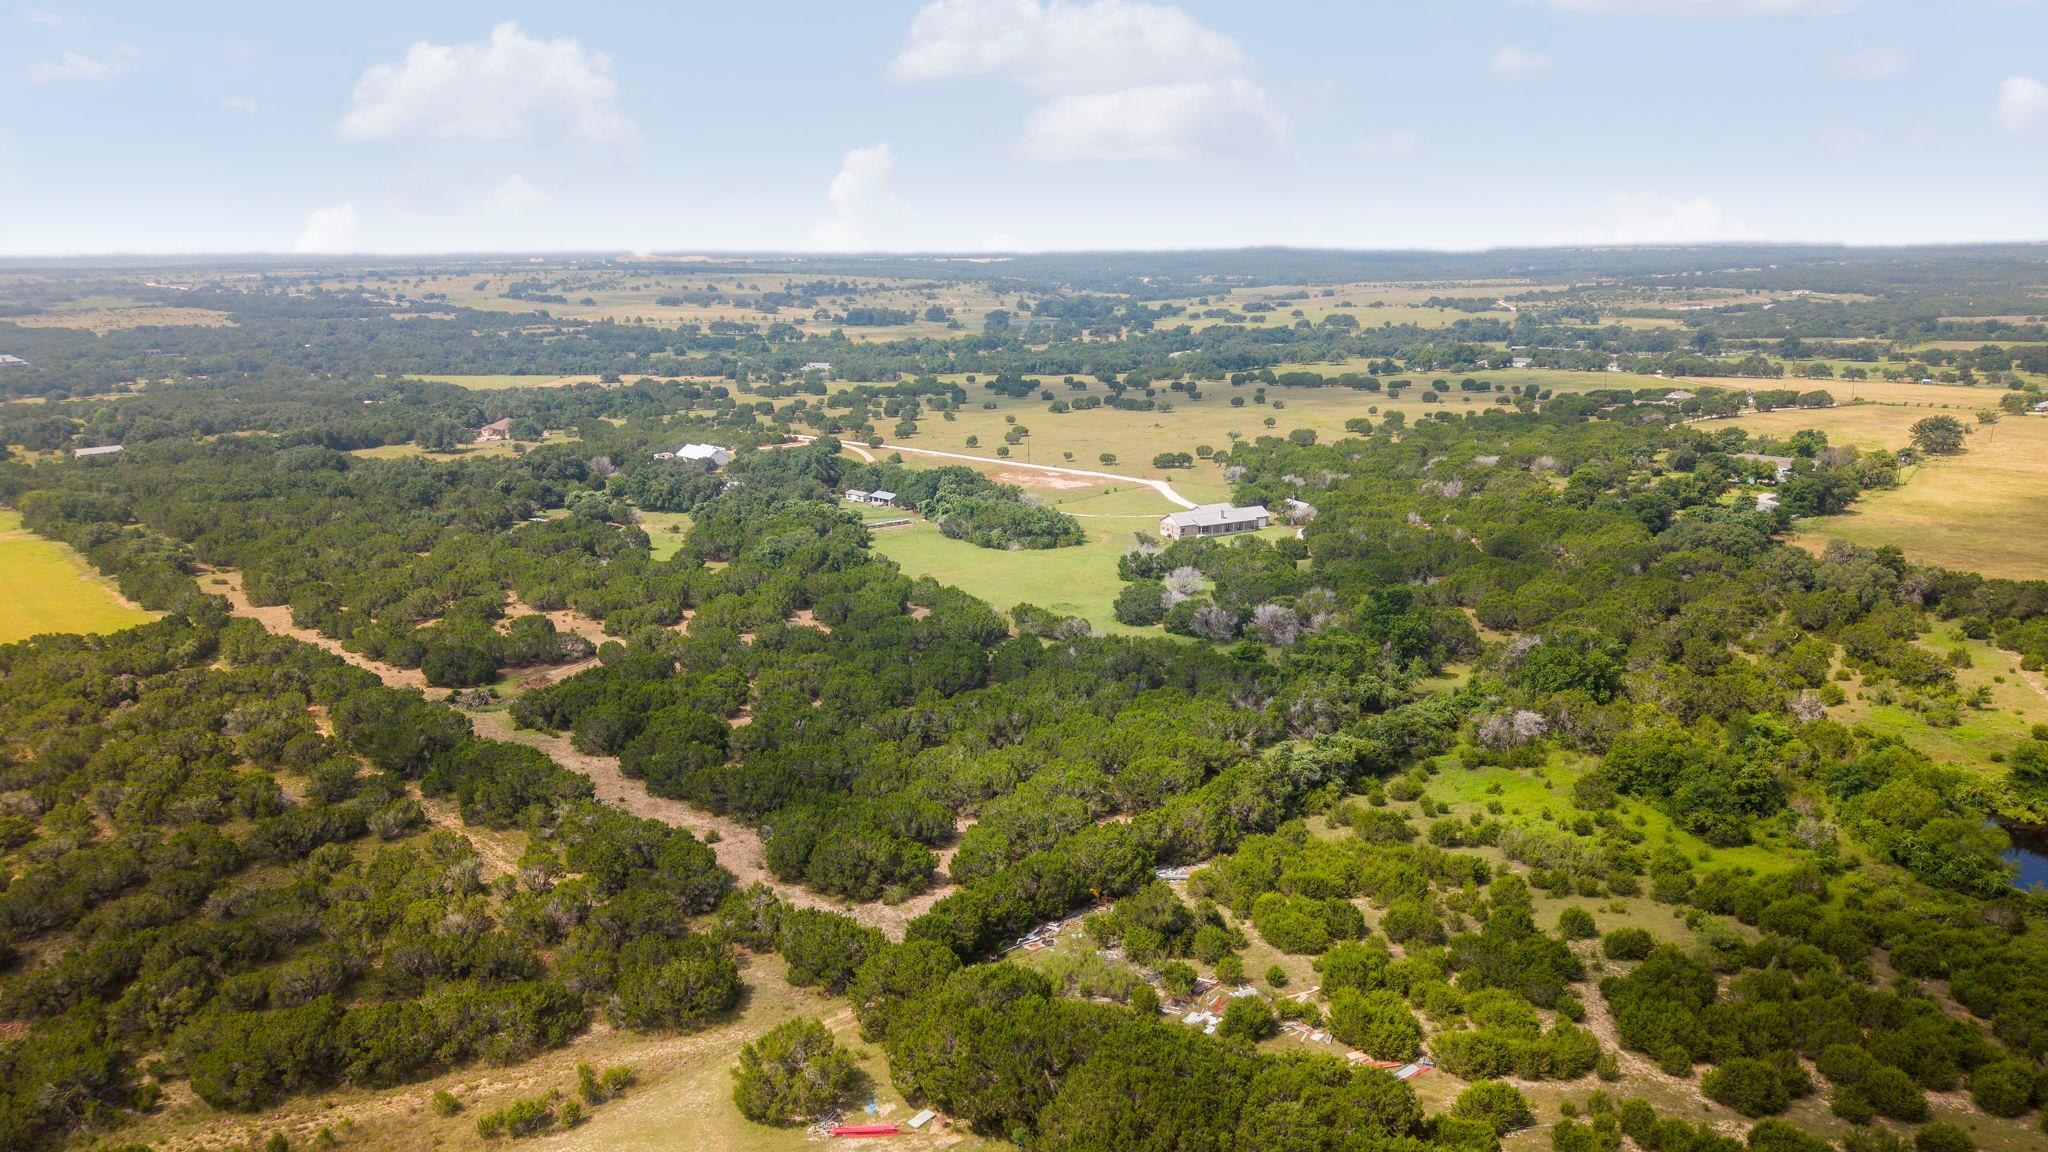
Aerial view of wooded acreage and open pasture, with a home and outbuildings near the center.
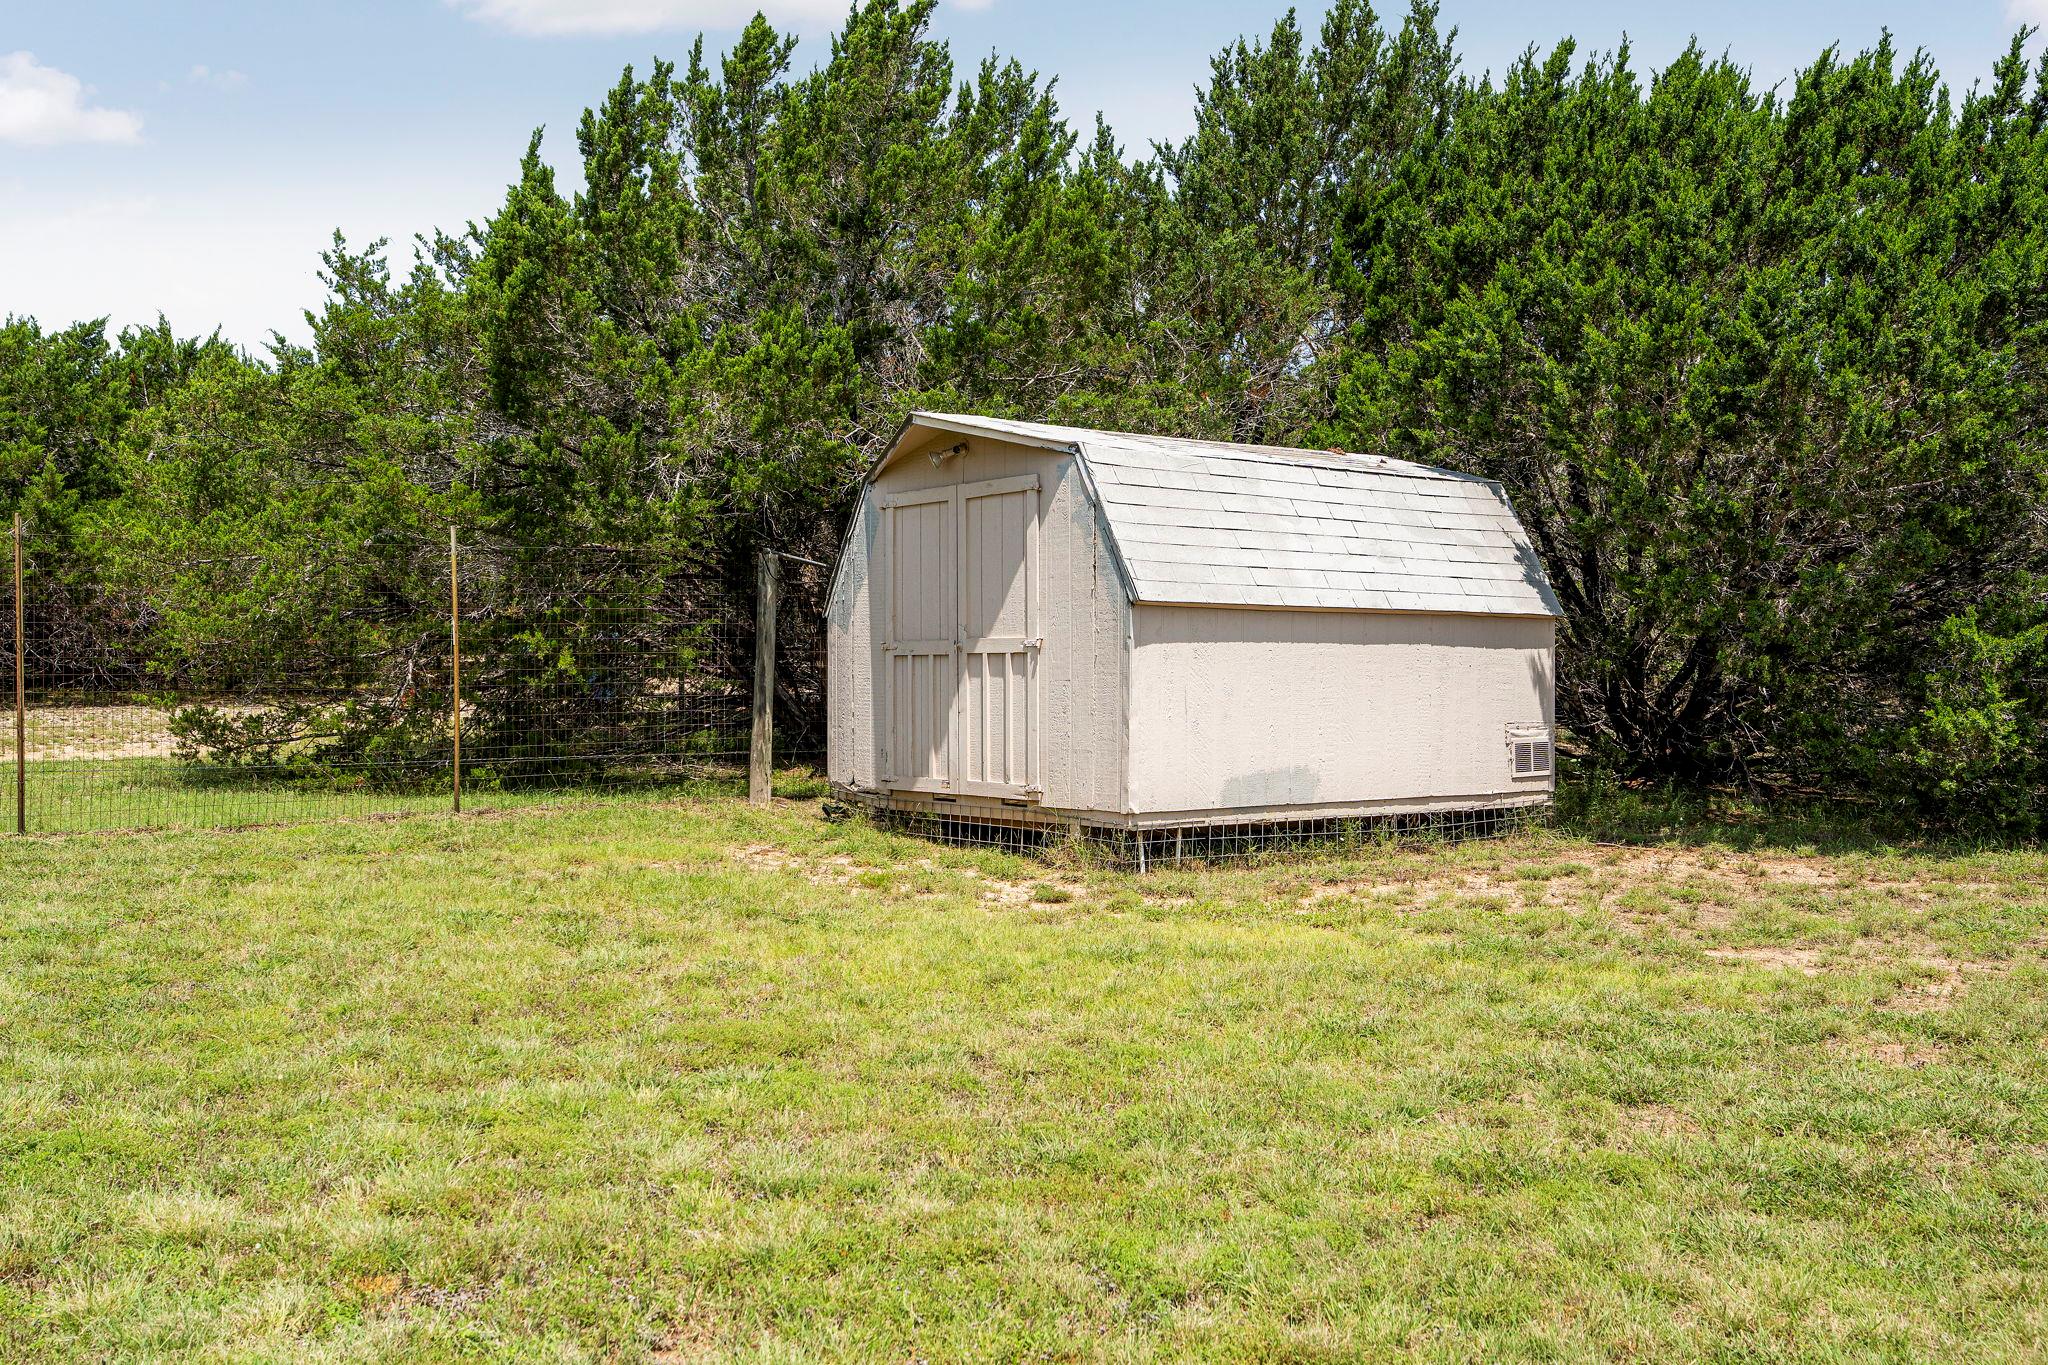
White storage shed with double doors in a grassy clearing bordered by trees.
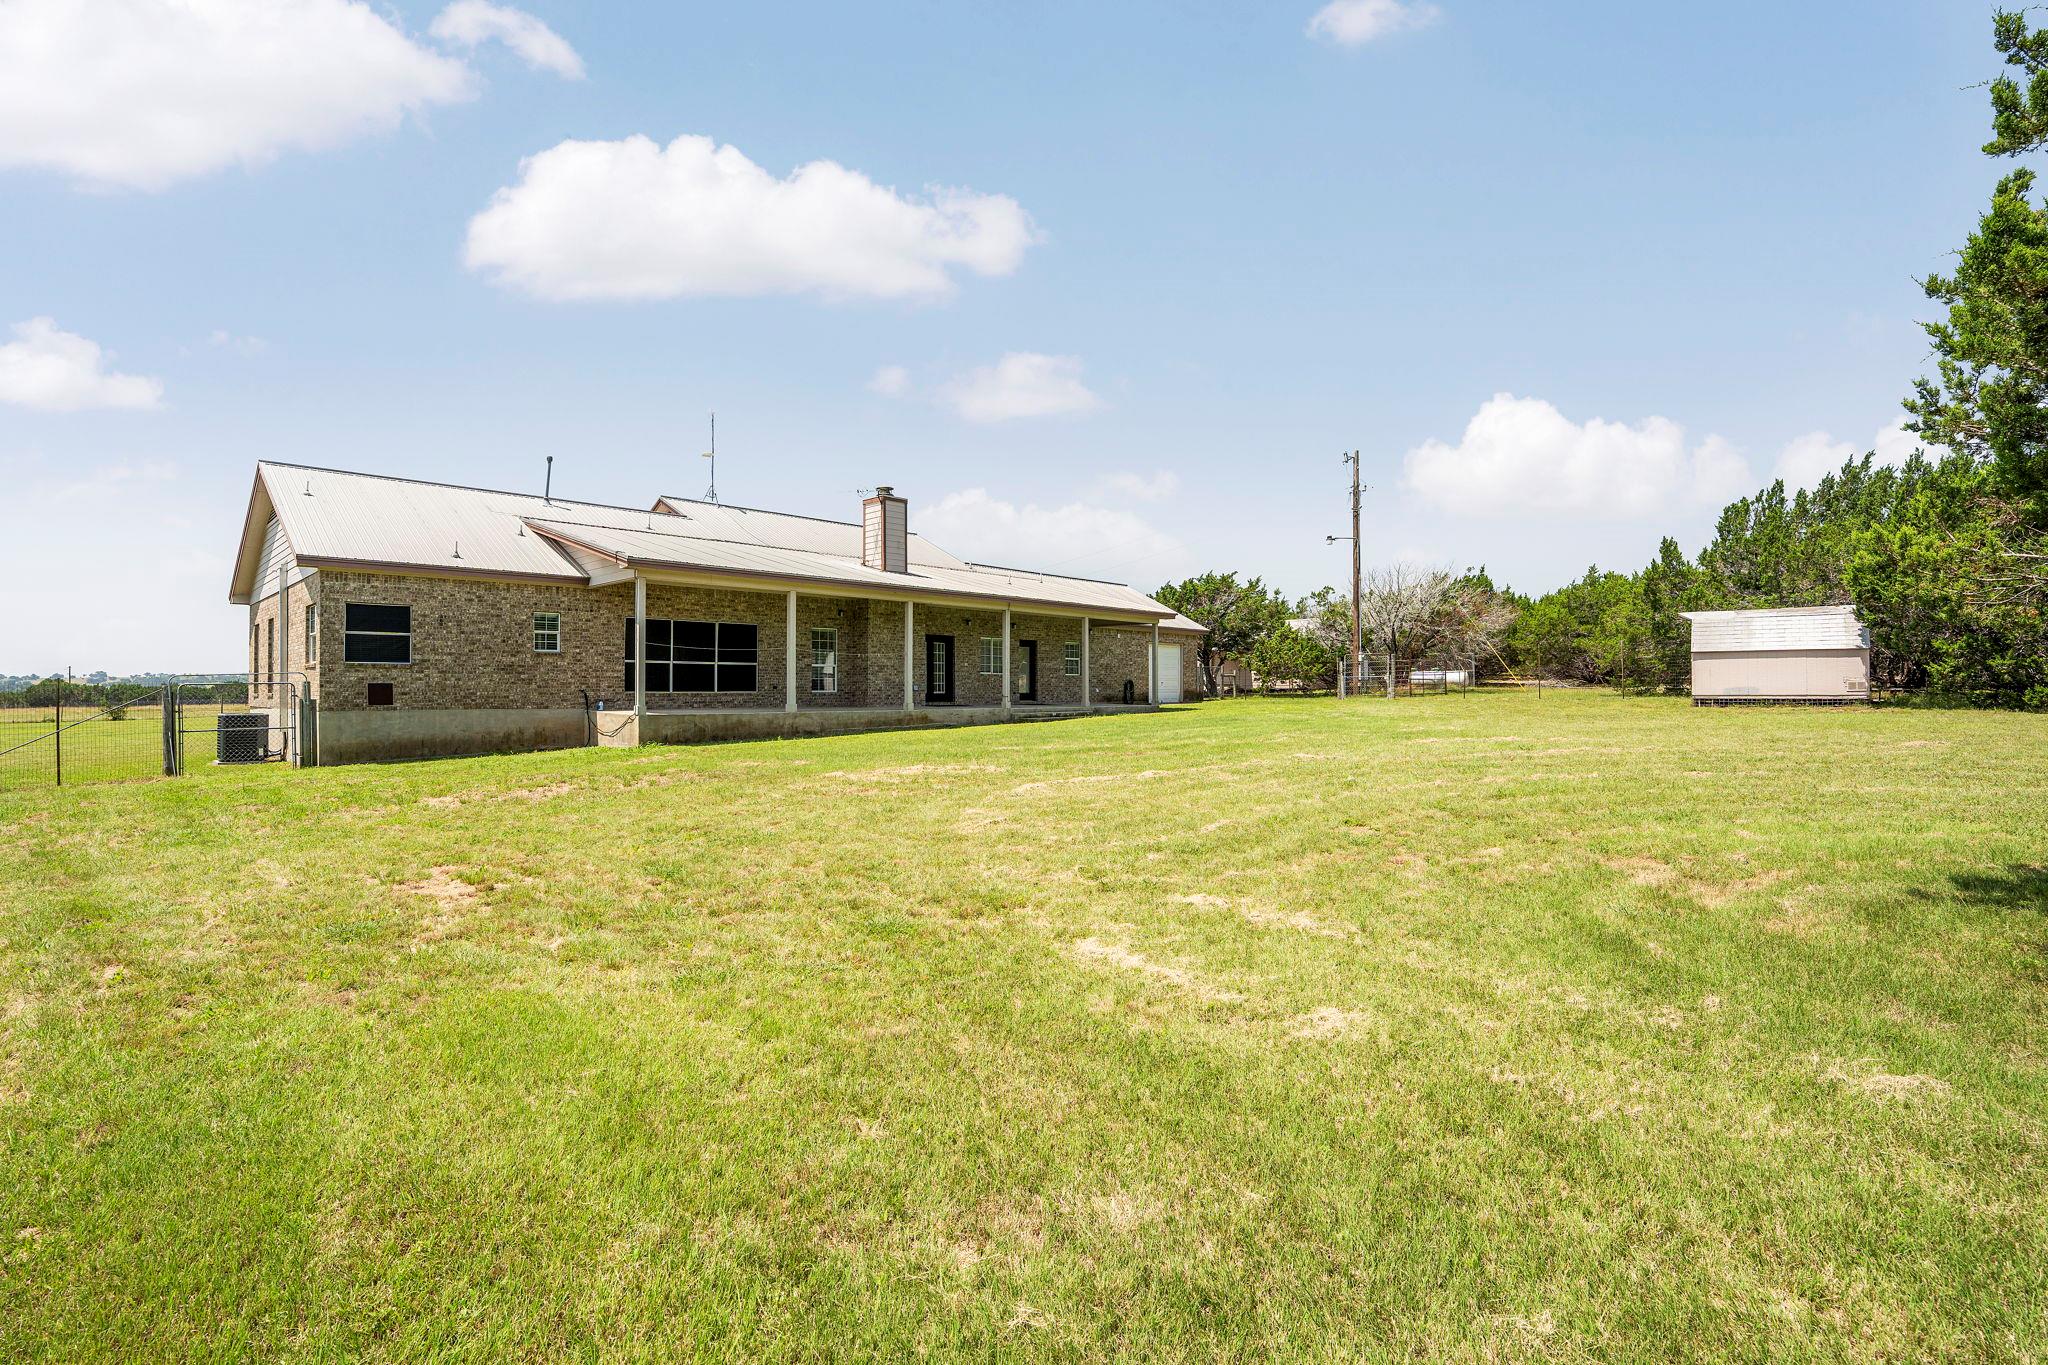
Brick home with a light metal roof and covered porch beside a broad lawn and small outbuilding.
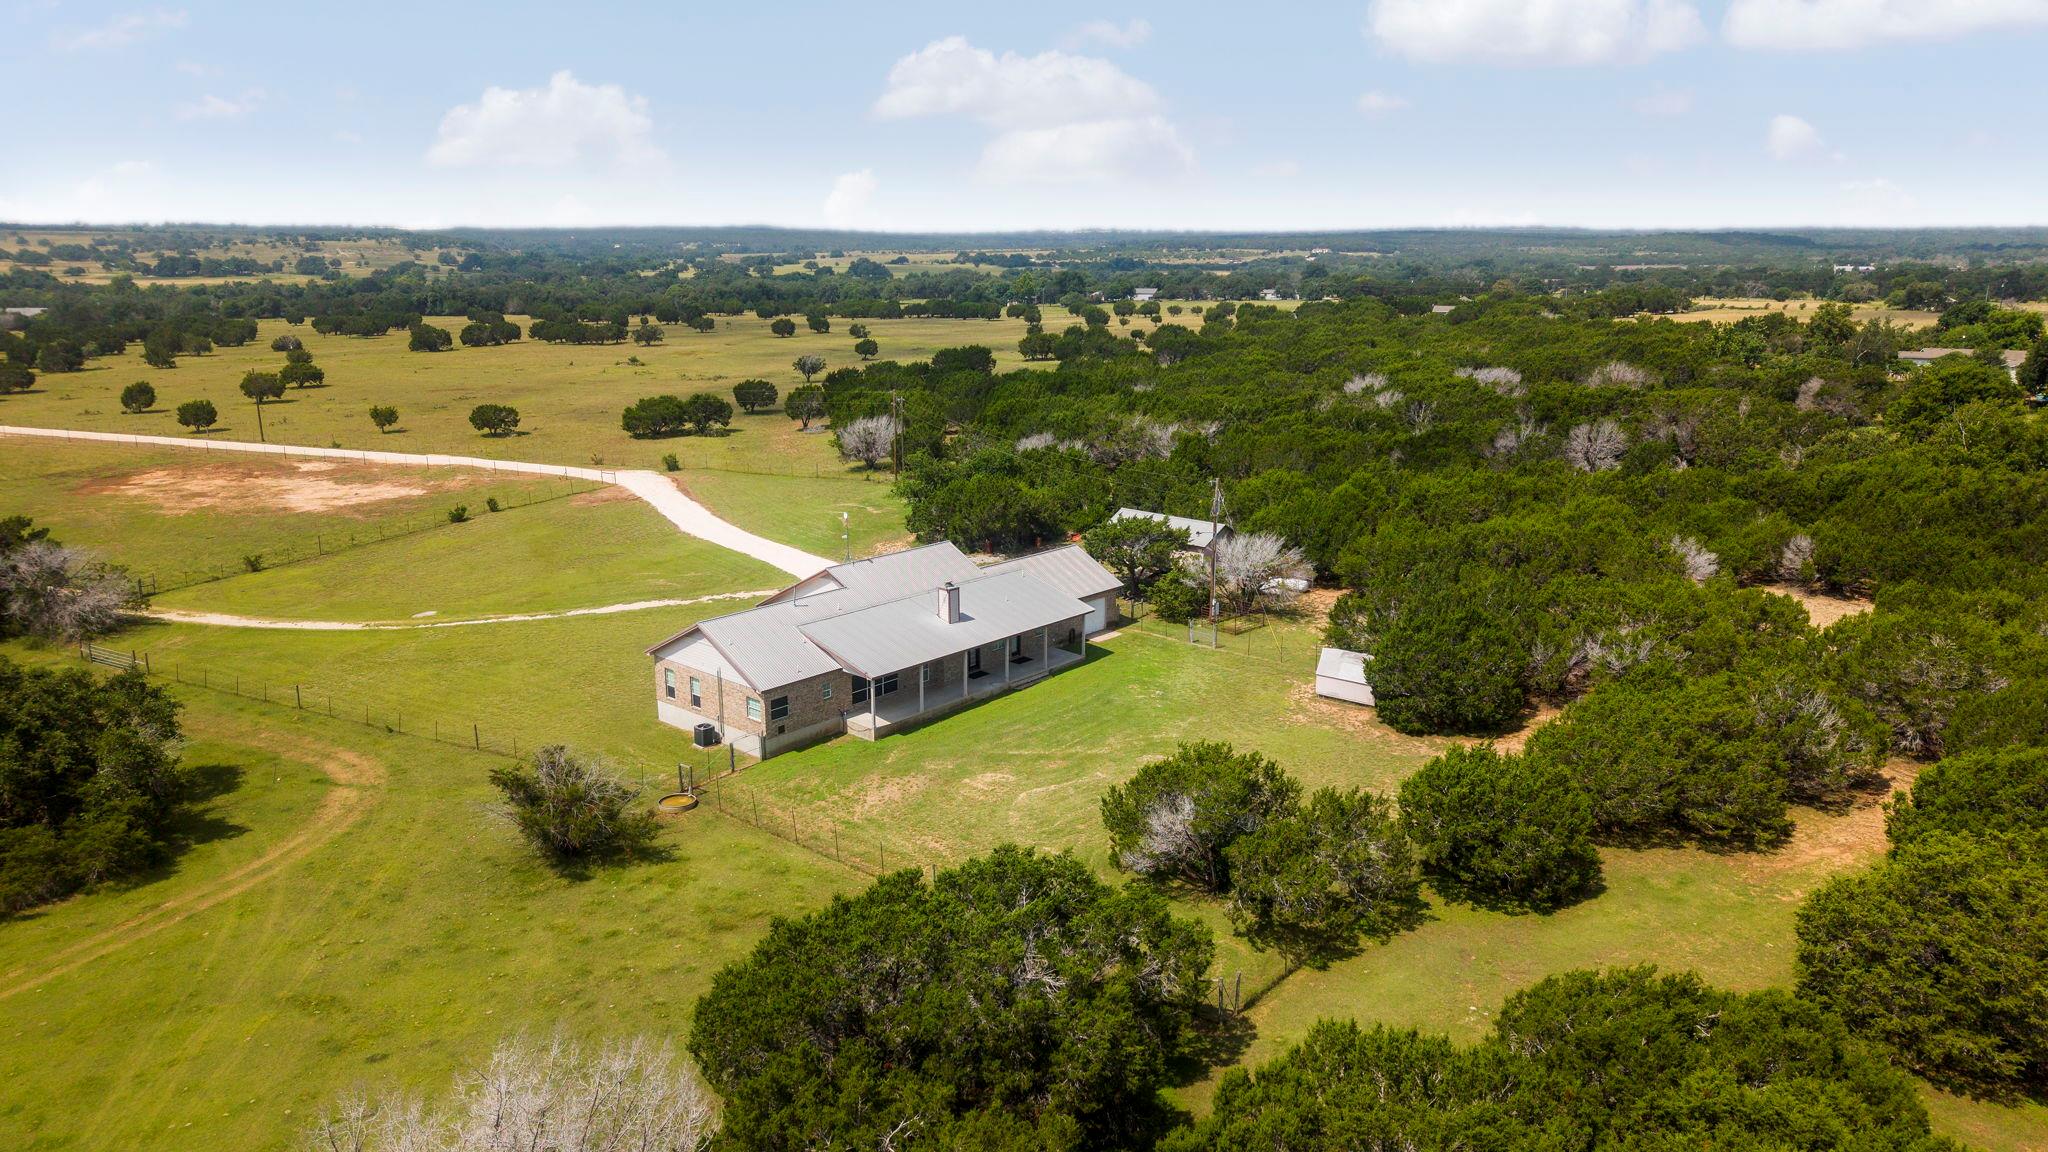
Aerial view of a ranch-style home amid fenced pasture, scattered trees, and dense woodland.
SEE ALL PHOTOS
Single-story brick house with a metal roof, attached garage, covered porch, and flower beds beside a broad lawn.
Aerial view of wooded acreage outlined in white, with a house, driveway, and open pasture.
Brick home with a metal roof, attached garage, covered porch, and gravel driveway on a grassy rural lot.
Brick home entrance with a covered porch, dark double doors, concrete steps, and pink flowering shrubs.
Living room with a wood-trimmed fireplace, cream sofa, dark chairs, and two ceiling fans.
Staged living room with a lit stone fireplace, white sofa, and dark armchairs.
Dining area with a wooden table and striped rug beside a kitchen breakfast bar.
Open-plan kitchen and dining room with a large skylight, wood cabinetry, and a long dining table.
Kitchen with oak cabinetry, granite counters, and a large central island.
Kitchen with oak cabinets, granite counters, and a large island with a bowl of lemons.
Laundry room with a utility sink, washer and dryer, oak cabinets, and a window with blinds.
Empty carpeted bedroom with a ceiling fan and a window with blinds.
Empty carpeted bedroom with a ceiling fan and window blinds.
Bathroom vanity with wood cabinets and a large mirror beside an open doorway to a tiled hall.
Bathroom vanity with a large mirror, beige countertop, and warm wood cabinets.
Bathroom with a white bathtub, beige tile walls, chrome showerhead, and built-in corner shelves.
Staged bedroom with sage-green bedding, tiled floors, and wide windows overlooking a lawn and trees.
Staged bedroom with a gray-green patterned bed, tufted headboard, and ceiling fan.
Bathroom with glass shower, tiled soaking tub, and wood vanity and cabinets.
Bathroom with a wood vanity and a glass-enclosed tub and shower.
Bathroom with a glass shower and large jetted tub beneath bright windows.
Unfinished garage workshop with exposed framing, a long tool bench, and a raised overhead door.
Garage workshop with exposed wooden trusses, a tool-lined workbench, and the overhead door open to the lawn.
Beige outbuilding with a metal gable roof and wooden entrance ramp, beside trees and fenced tanks.
Covered concrete porch along a brick home, with dark-framed French doors and a grassy yard.
Aerial view of a brick home with a metal roof, detached outbuilding, gravel drive, and wooded surroundings.
Aerial view of rural acreage with open pasture, wooded areas, buildings, and winding dirt driveways.
Aerial view of a rural property with wooded fields, scattered buildings, and a winding dirt driveway.
Aerial view of a rural property with a home amid wooded acreage, open pasture, and a small pond.
Aerial view of a rural home amid open grassland and dense trees, with a long driveway and small outbuilding.
Aerial view of a brick ranch-style house amid open pasture and dense trees.
Grassy fenced enclosure with metal gates and a small shelter among trees.
Aerial view of a rural property with a house, broad pasture, scattered trees, and outbuildings.
Aerial view of wooded acreage and open pasture, with scattered buildings, a pond, and a winding driveway.
Aerial view of wooded acreage and open pasture, with a pond and home beside a curving driveway.
Aerial view of wooded acreage and open fields with scattered buildings and a long driveway.
Aerial view of wooded acreage and open pasture, with a home and outbuildings near the center.
White storage shed with double doors in a grassy clearing bordered by trees.
Brick home with a light metal roof and covered porch beside a broad lawn and small outbuilding.
Aerial view of a ranch-style home amid fenced pasture, scattered trees, and dense woodland.
Courtesy of Ealy & Company Real Estate, Lockie Ealy Listing Contact: (512) 699-0866 
For Sale

2110 County Road 285

2110 County Road 285, Liberty Hill, TX 78642

$825,000
Located on picturesque acreage in the heart of Liberty Hill, this beautifully maintained country property offers the perfect blend of comfort, functionality, and Texas charm. Surrounded by wide-open skies and peaceful countryside views, you'll enjoy the privacy and freedom of rural living while remaining just minutes from the conveniences of town.

The thoughtfully updated home features fresh interior paint, updated lighting, an upgraded primary bath, and major system improvements including a new HVAC system and water heater. Designed for everyday comfort, the home includes a whole-house vacuum system, water softener, instant hot water circulation system, cell phone booster, and abundant storage throughout.

Outside is where this property truly shines. A massive 40'x20' workshop with power and heat provides endless possibilities for hobbyists, entrepreneurs, equipment storage, or recreational vehicles. The property also includes a goat pen, grazing opportunities, and wide-open space to create the lifestyle you've been dreaming about.

The private water well, propane service, and generator-ready setup offer added independence and peace of mind. Whether you're looking for a homestead, hobby farm, workshop property, or simply room to spread out and enjoy the Hill Country, this rare Liberty Hill acreage delivers.

Experience breathtaking sunsets, star-filled skies, and the freedom of country living--all within easy reach of Georgetown, Liberty Hill, and the greater Austin area.

3
beds

3
baths

2,489 Sq.Ft. LIVING AREA

15.7 Acres lot

Lockie Ealy

Lockie Ealy

Features & Amenities

Interior

  • total bedrooms3
  • Total bathrooms3
  • full bathrooms2
  • half bathroom1
  • Flooring Carpet, Tile
  • Fireplace Family Room
  • APPLIANCES Cooktop, Microwave, Oven, Electric Oven, Refrigerator
  • other interior Features Ceiling Fan(s), Granite Counters, Gas Dryer Hookup, Eat-in Kitchen, Kitchen Island, Pantry, Primary Bedroom on Main, Recessed Lighting, Storage, Washer Hookup

Area & Lot

  • Status For Sale
  • Living Area2,489 Sq.Ft.
  • Lot Area15.7 Acres
  • MLS® ID8176373
  • TypeResidential
  • YEAR BUILT2002
  • Water FrontageNone
  • View DescriptionNone
  • Elementary SchoolLiberty Hill
  • Middle SchoolLiberty Hill (Liberty Hill)
  • High SchoolLiberty Hill
  • School DistrictLiberty Hill ISD

Exterior

  • STORIES1
  • Garage Space2.0
  • water SourceWell
  • utilitiesElectricity Connected, Propane, Water Available
  • PoolNone
  • roofMetal
  • lot featuresBack Yard, Front Yard, Trees-Heavy, Trees-Medium (20 Ft - 40 Ft)
  • parkingAttached, Door-Single, Driveway, Garage, Garage Door Opener, Garage Faces Front
  • HEAT TYPECentral, Fireplace(s), Propane
  • AIR CONDITIONINGCentral Air
  • sewerSeptic Tank
  • SubstructureSlab
  • Disability FeaturesNone
  • other exterior FeaturesExterior Steps, Private Yard

Financial

  • Sales Price$825,000
  • Real Estate Tax $6,755/yr
View Virtual Tour
Aerial view of wooded acreage outlined in white, with a house, driveway, and open pasture.

Schedule a Showing

I would love to show you this beautiful property. Please select your preferred date and time below. I will be in touch shortly to confirm your appointment.

Schedule a Showing

I would love to show you this beautiful property. Please select your preferred date and time below. I will be in touch shortly to confirm your appointment.
Thank you for your interest in 2110 County Road 285, Liberty Hill, TX 78642. We are reviewing your request and will be in touch shortly!

Mortgage Calculator

Estimate your monthly mortgage payment, including the principal and interest, property taxes, and HOA. Adjust the values to generate a more accurate rate.
All estimates are provided for informational purposes only. Actual amounts may vary.
$0,000 Your Payment 20 15 65
$0,000 Your Payment

Work With Us

You can rest assured that Lockie's knowledge and expertise in the Central Texas market will guide you to the closing table. Whether you are a seller, first-time homebuyer, or real estate investor, moving up, or downsizing. Contact Lockie today to discuss all your real estate needs.

Follow Me on Instagram