133 Rocking R CT
133 Rocking R CT
133 Rocking R CT
133 Rocking R CT
133 Rocking R CT
133 Rocking R CT
133 Rocking R CT
133 Rocking R CT
133 Rocking R CT
133 Rocking R CT
133 Rocking R CT
133 Rocking R CT
133 Rocking R CT
133 Rocking R CT
133 Rocking R CT
133 Rocking R CT
133 Rocking R CT
133 Rocking R CT
133 Rocking R CT
133 Rocking R CT
133 Rocking R CT
133 Rocking R CT
133 Rocking R CT
133 Rocking R CT
133 Rocking R CT
133 Rocking R CT
133 Rocking R CT
133 Rocking R CT
133 Rocking R CT
133 Rocking R CT
SEE ALL PHOTOS
133 Rocking R CT
133 Rocking R CT
133 Rocking R CT
133 Rocking R CT
133 Rocking R CT
133 Rocking R CT
133 Rocking R CT
133 Rocking R CT
133 Rocking R CT
133 Rocking R CT
133 Rocking R CT
133 Rocking R CT
133 Rocking R CT
133 Rocking R CT
133 Rocking R CT
133 Rocking R CT
133 Rocking R CT
133 Rocking R CT
133 Rocking R CT
133 Rocking R CT
133 Rocking R CT
133 Rocking R CT
133 Rocking R CT
133 Rocking R CT
133 Rocking R CT
133 Rocking R CT
133 Rocking R CT
133 Rocking R CT
133 Rocking R CT
133 Rocking R CT
Courtesy of Ealy & Company Real Estate, Lockie Ealy Listing Contact: (512) 699-0866 
For Sale

133 Rocking R CT

133 Rocking R CT, Georgetown, TX 78633

$400,000
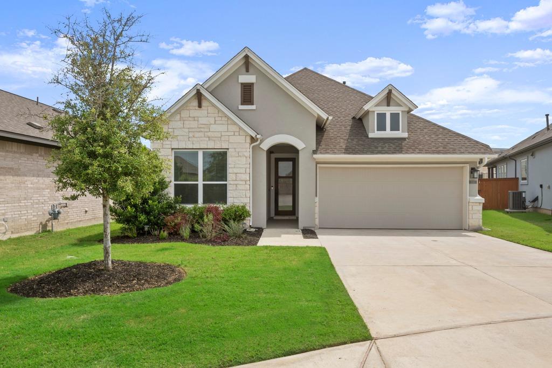
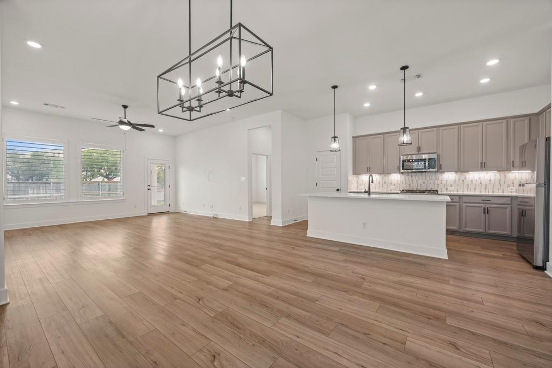
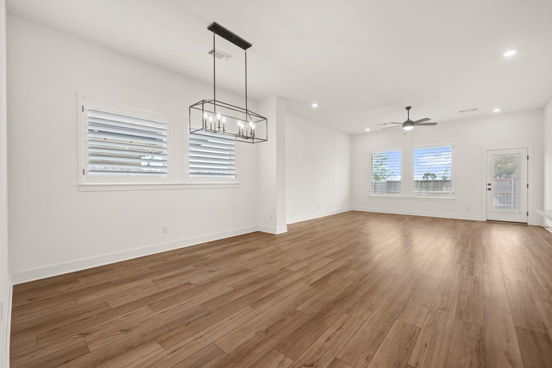
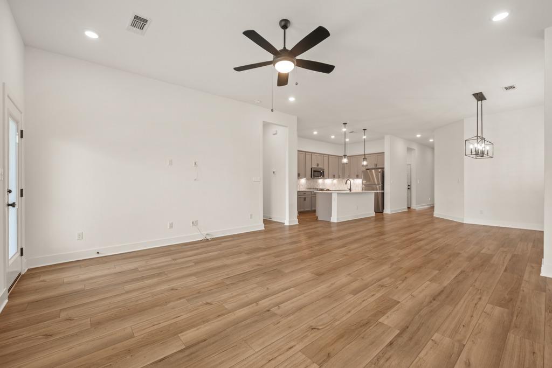
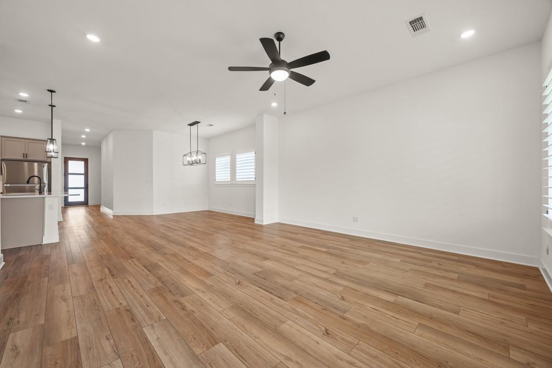
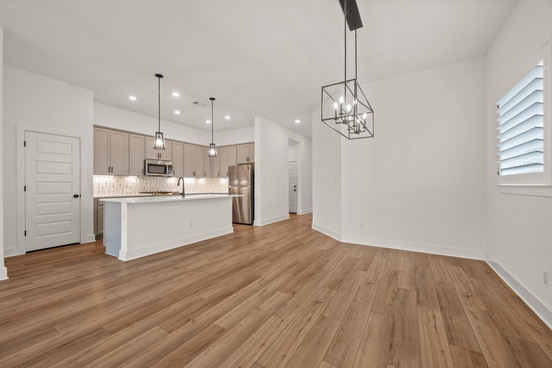
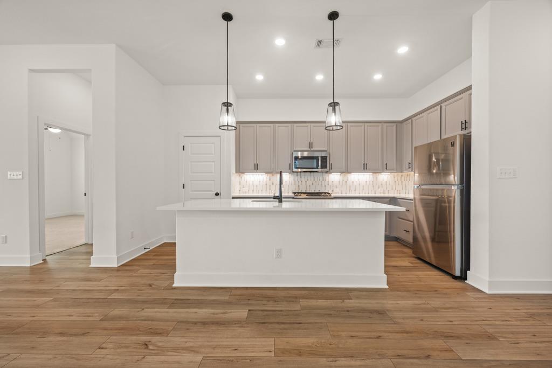
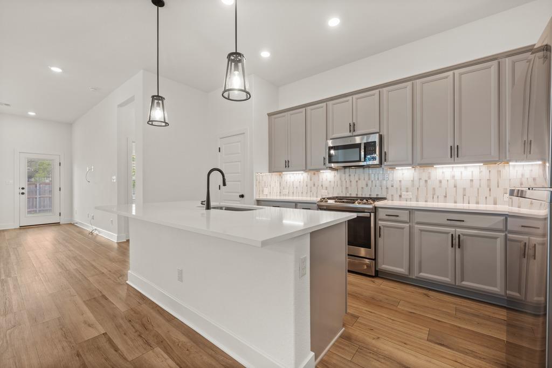
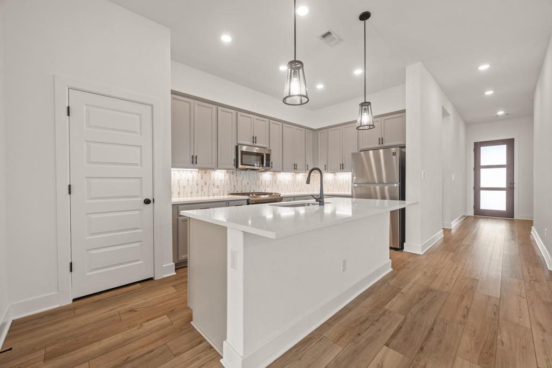
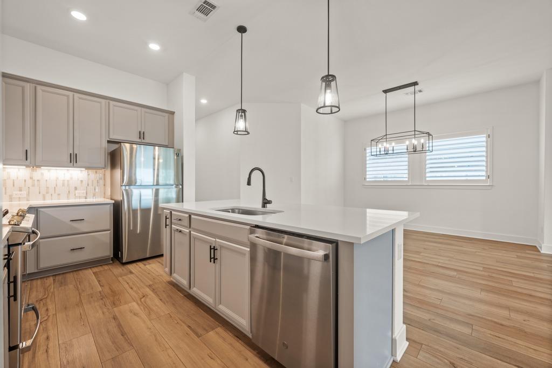
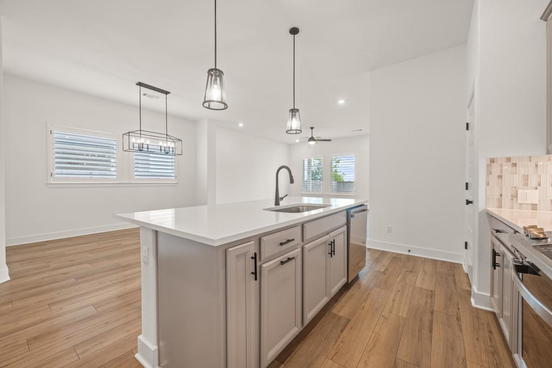
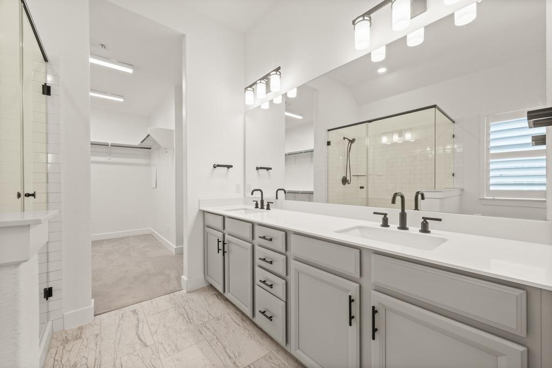
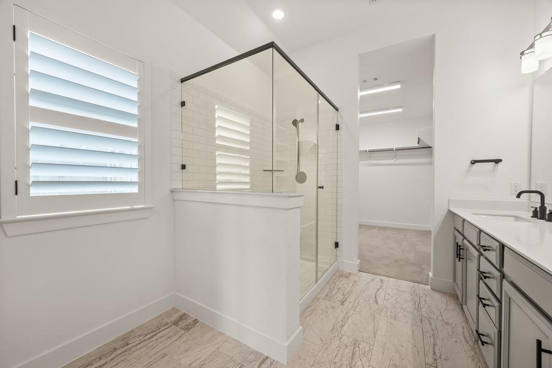
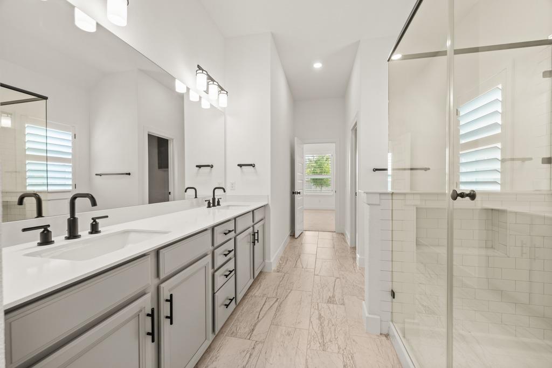
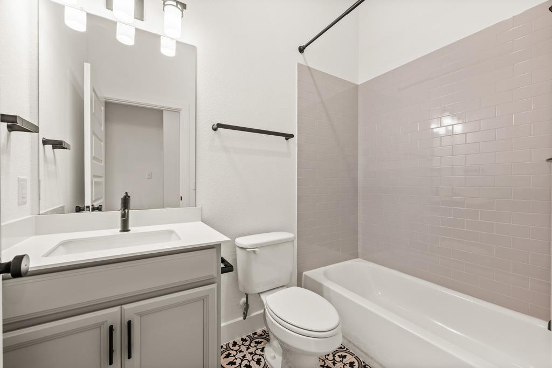
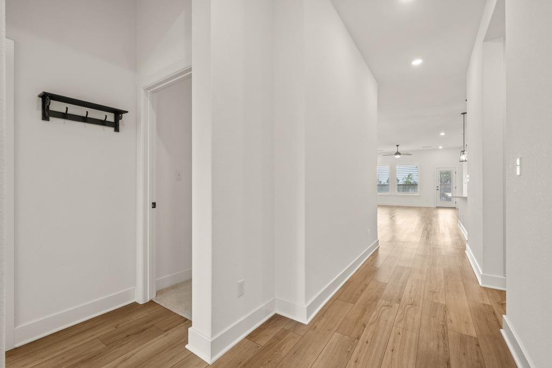
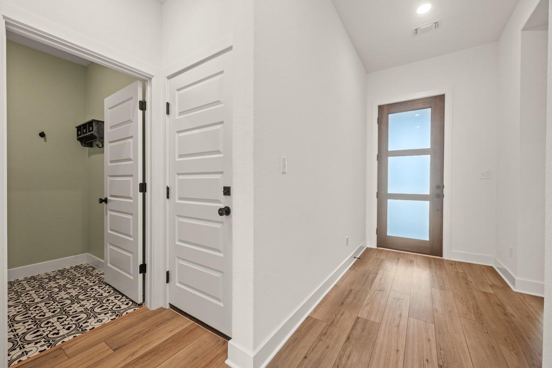
Modern, bright finishes and thoughtfully curated upgrades create a warm yet elevated feel throughout this exceptional home. Featuring 10-foot ceilings and upgraded cabinetry throughout, the open-concept design offers both style and functionality. The kitchen is beautifully appointed with quartz countertops, 42" upper cabinets, under-cabinet lighting, and designer finishes that flow seamlessly into the bathrooms with matching quartz surfaces.

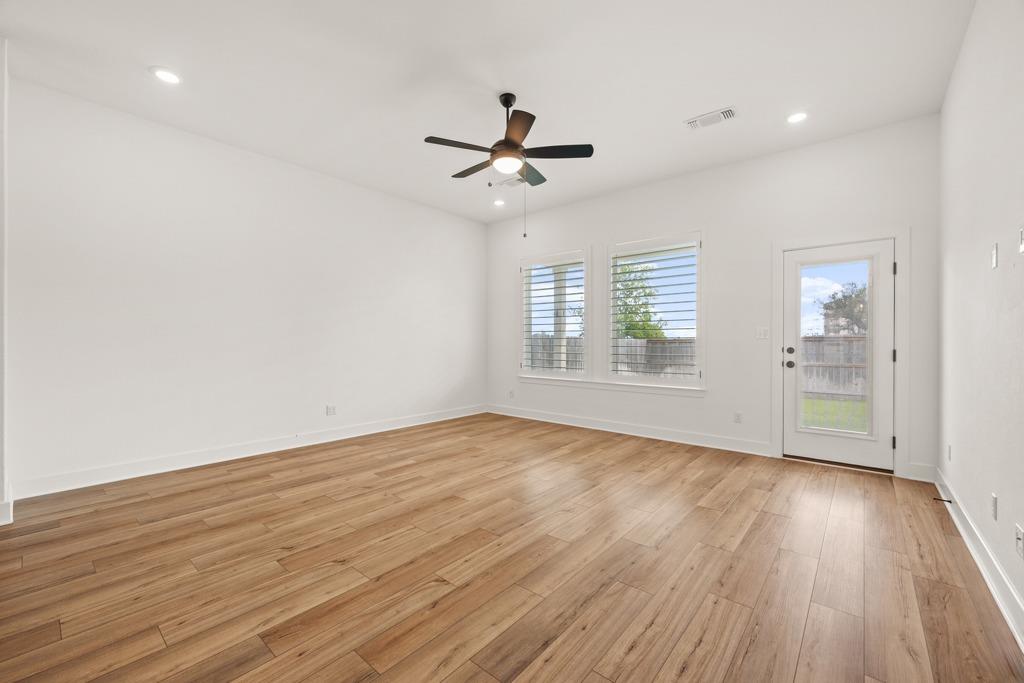
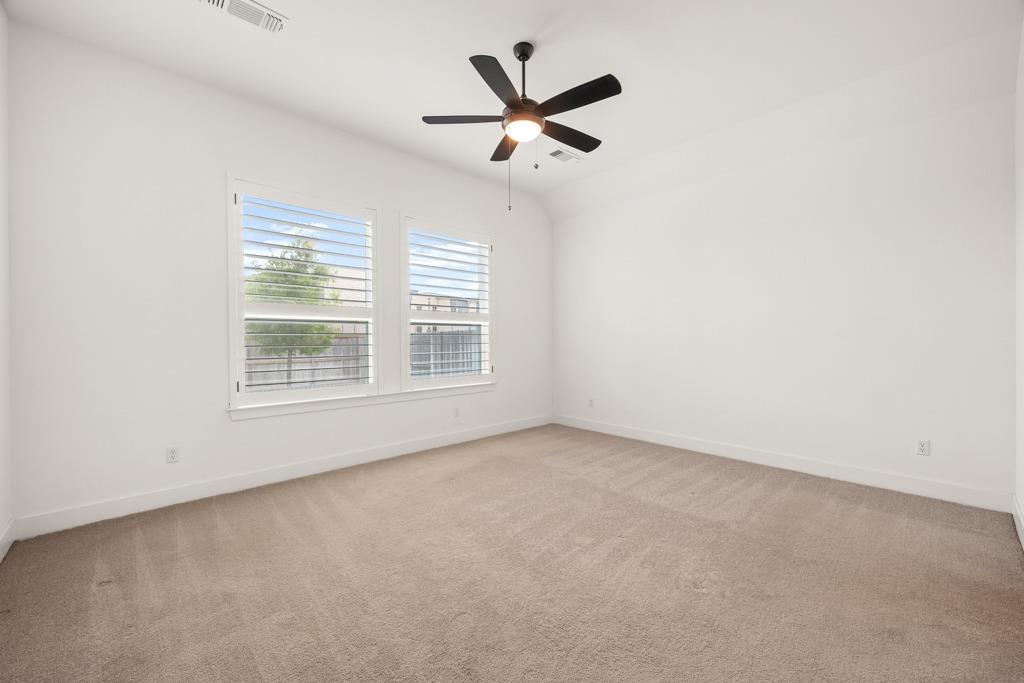
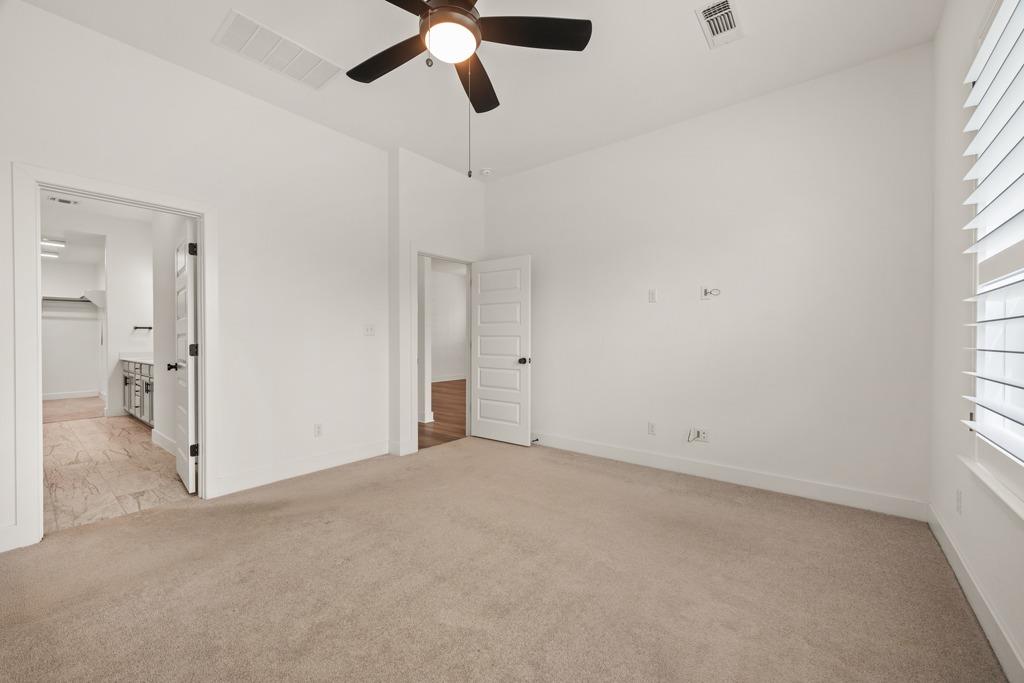
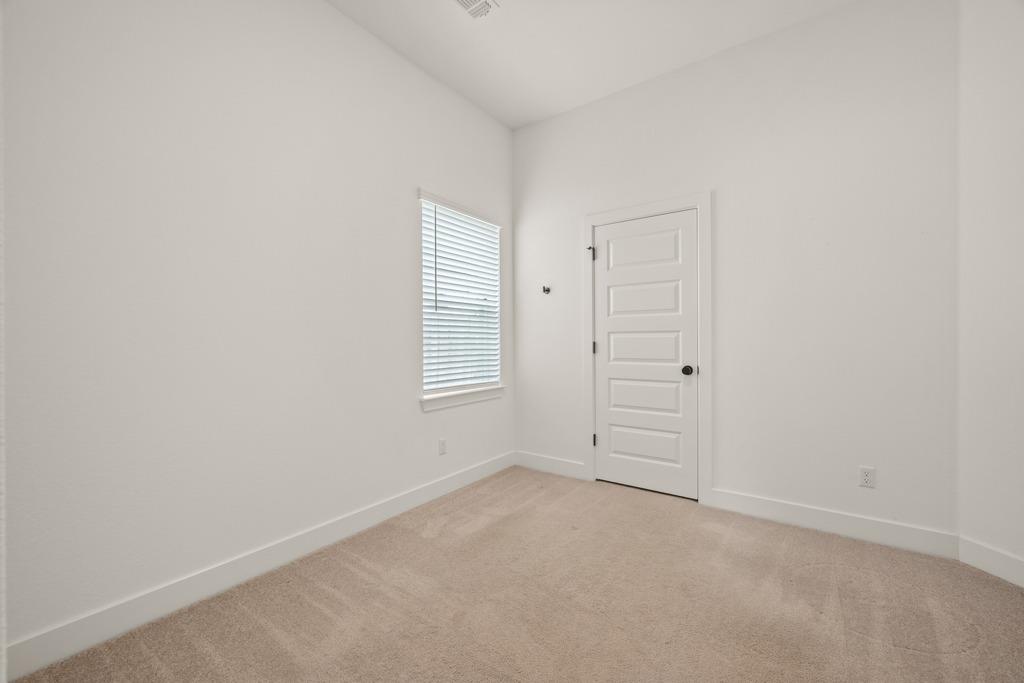
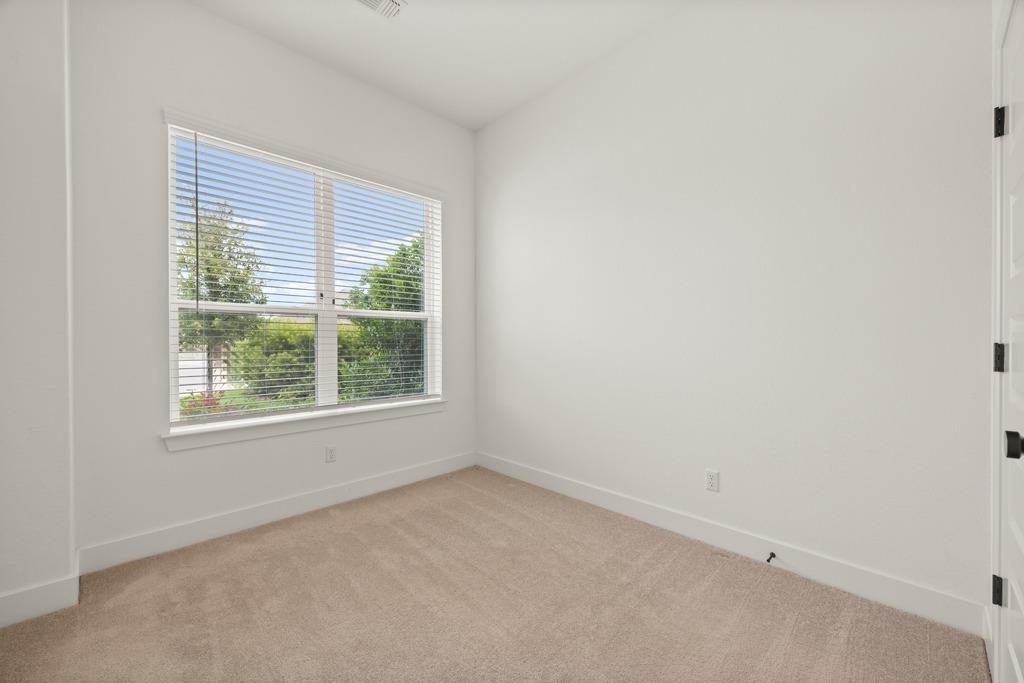
The spacious Owner's Retreat provides a private escape with a perfect blend of luxury and comfort, while plantation shutters in the main living areas and primary bedroom add timeless elegance. Secondary bedrooms feature 2" faux wood blinds for a clean, cohesive look throughout the home.

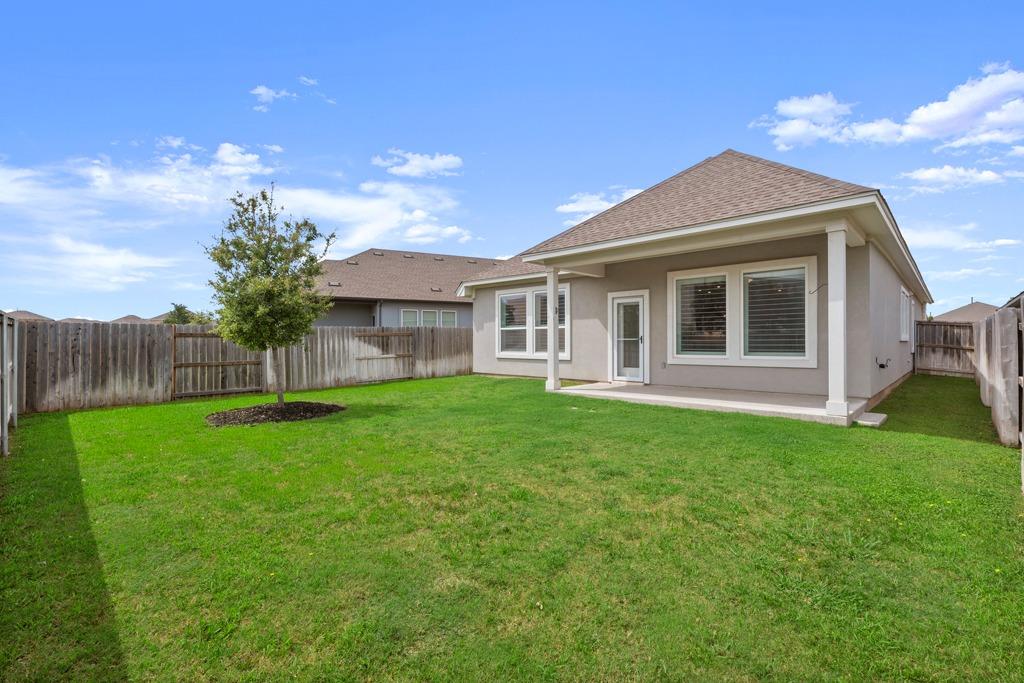
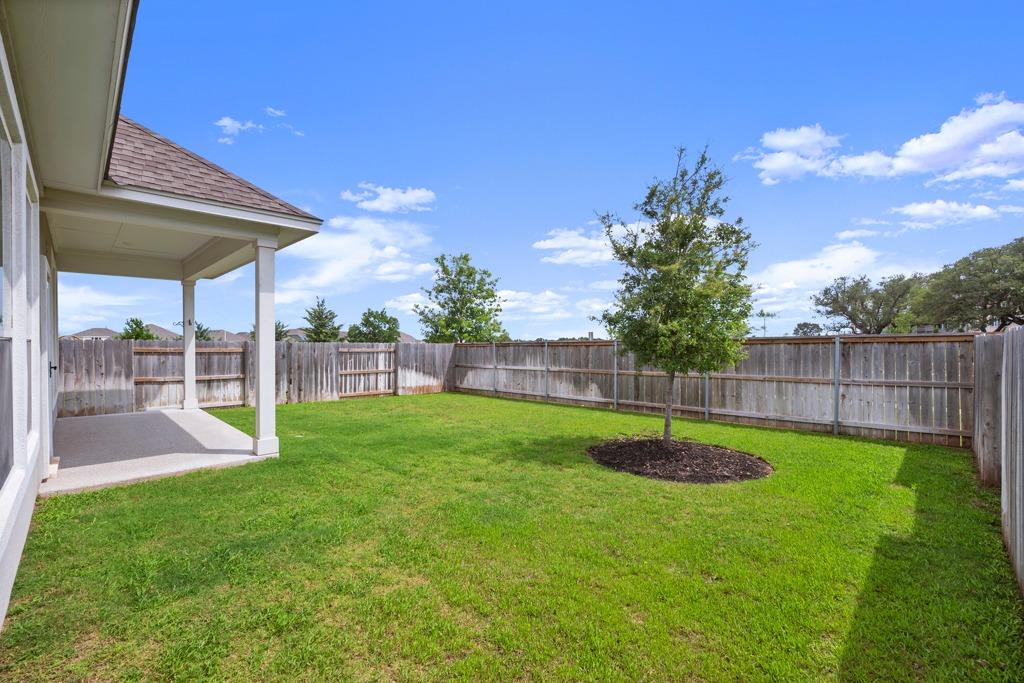
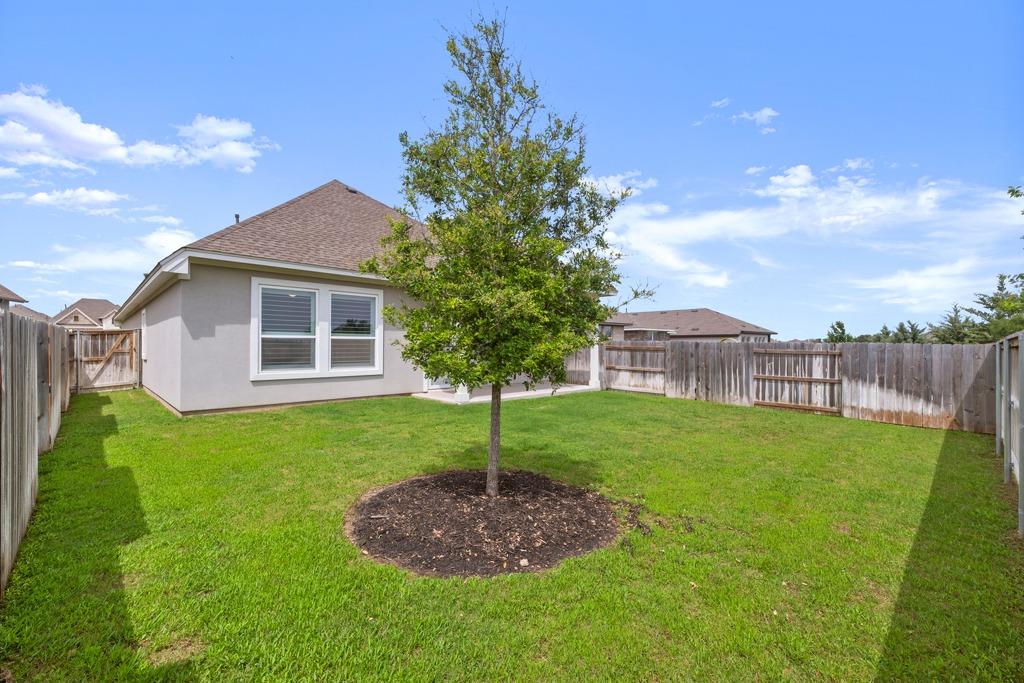
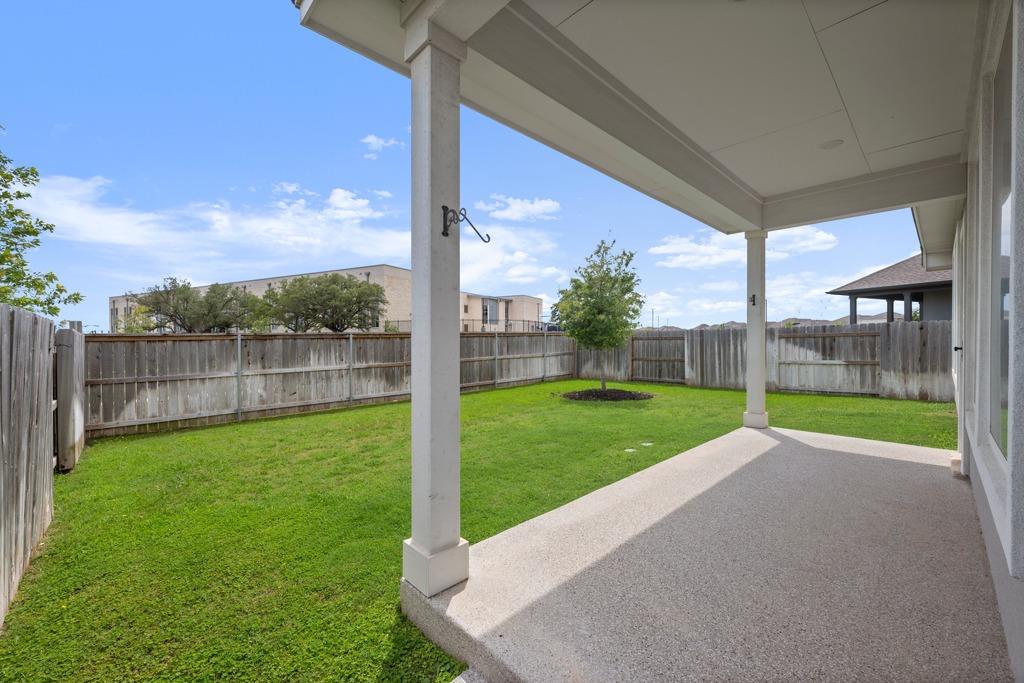
The popular Penmark floor plan by David Weekley Homes also includes a covered back patio ideal for relaxing or entertaining year-round. Additional upgrades such as epoxy-coated concrete at the garage, covered patio, and front entry, along with a water softener system, make this home truly move-in ready.

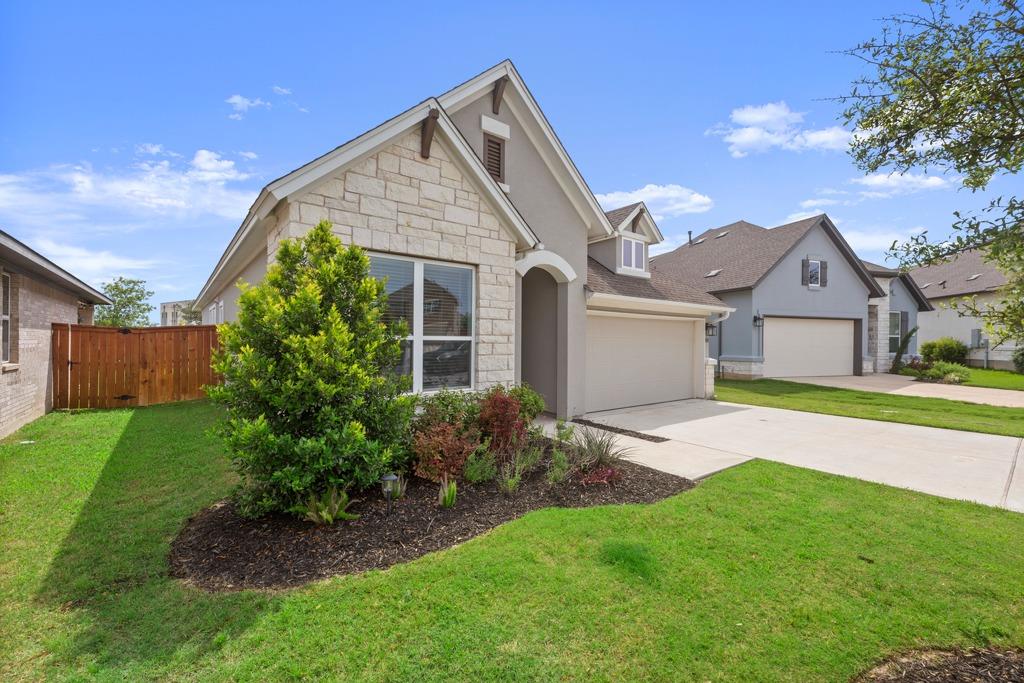
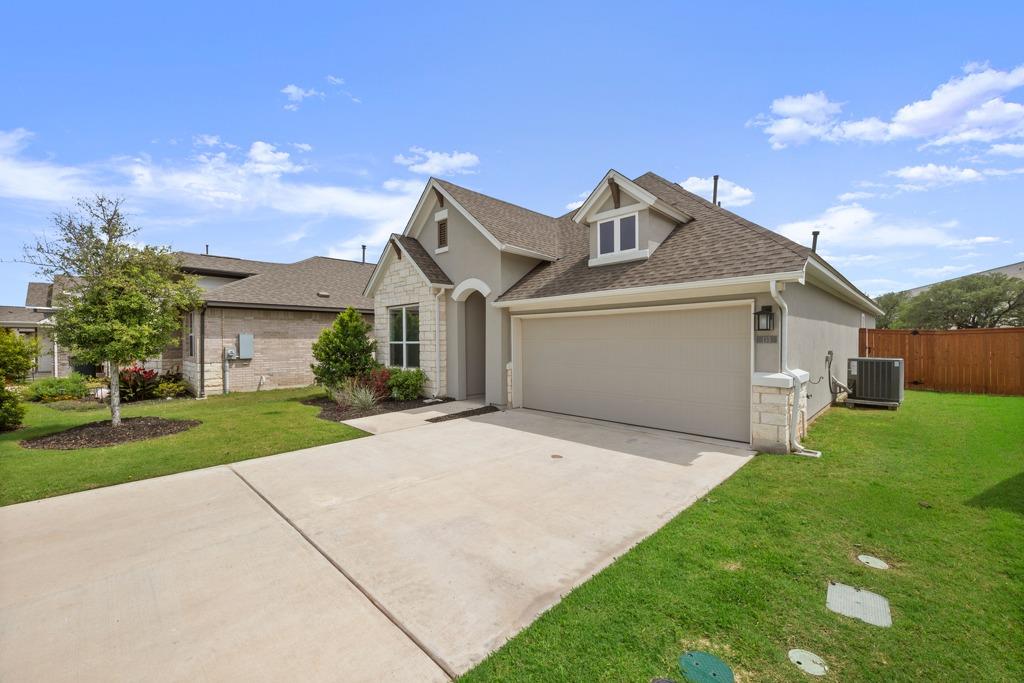
With striking stone and stucco exterior finishes and a location just minutes from historic Georgetown, this home offers the perfect combination of upgraded comfort, energy efficiency, and convenience -- standing apart from nearby new construction with thoughtful enhancements already in place.

3
beds

2
baths

1,738 Sq.Ft. LIVING AREA

5,575.68 Sq.Ft. lot

Lockie Ealy

Lockie Ealy

Features & Amenities

Interior

  • total bedrooms3
  • Total bathrooms2
  • full bathrooms2
  • Flooring Carpet, Tile, Vinyl
  • Fireplace None
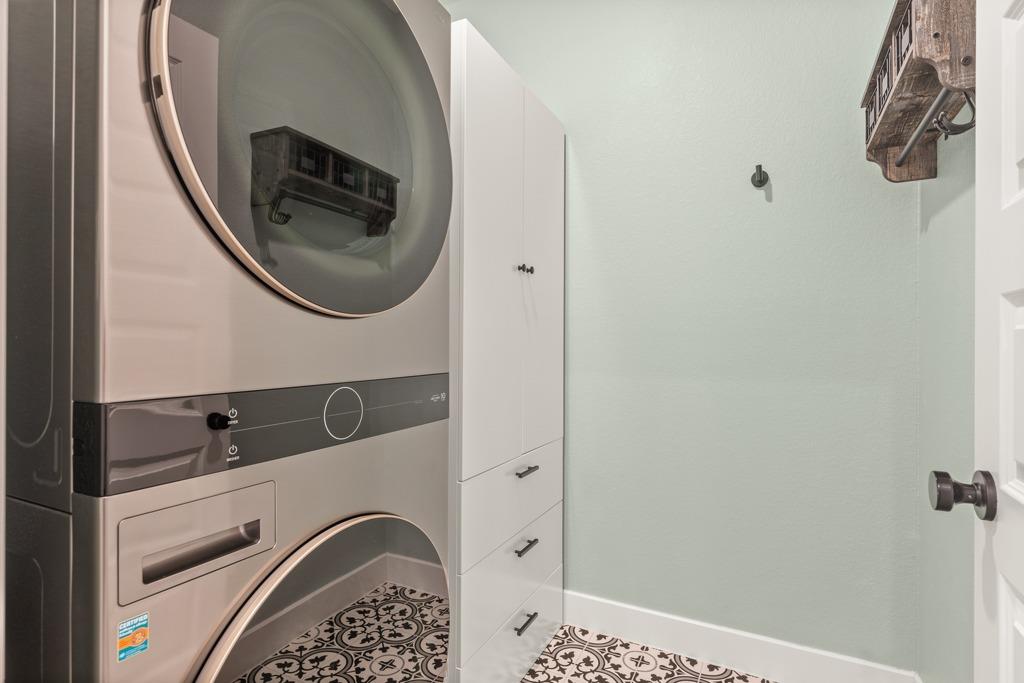
  • APPLIANCES Dishwasher, Disposal, Gas Range, Microwave, Oven, Range, Gas Water Heater, Water Softener
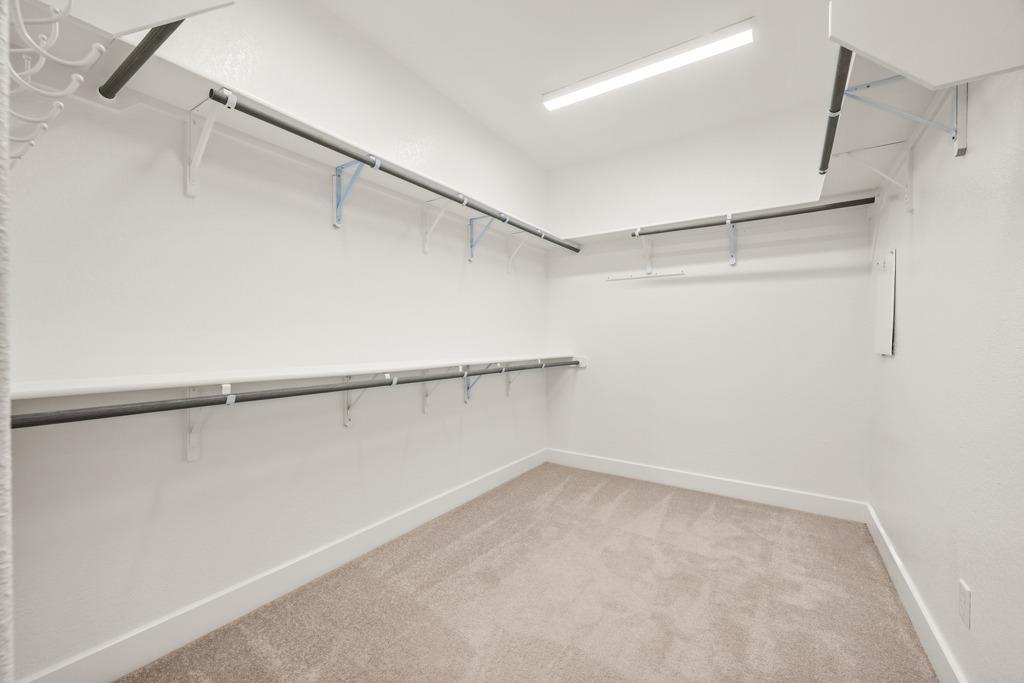
  • other interior Features Ceiling Fan(s), High Ceilings, Kitchen Island, Open Floorplan, Pantry, Primary Bedroom on Main, Recessed Lighting, Smart Thermostat, Walk-In Closet(s), Wired for Data

Area & Lot

  • Status For Sale
  • Living Area1,738 Sq.Ft.
  • Lot Area5,575.68 Sq.Ft.
  • MLS® ID2369243
  • TypeResidential
  • YEAR BUILT2022
  • Water FrontageNone
  • View DescriptionNeighborhood
  • Elementary SchoolBerry Creek
  • Middle SchoolJarrell
  • High SchoolJarrell
  • School DistrictJarrell ISD

Exterior

  • STORIES1
  • Garage Space2.0
  • water SourceMunicipal Utility District (MUD)
  • utilitiesCable Available, Electricity Connected, Natural Gas Connected, Phone Available, Sewer Connected, Underground Utilities, Water Connected
  • PoolNone
  • roofComposition
  • lot featuresCul-De-Sac, Curbs, Front Yard, Landscaped, Sprinkler - Back Yard, Sprinklers In Front, Sprinkler - In-ground, Sprinkler - Side Yard
  • parkingDriveway, Garage, Garage Faces Front
  • HEAT TYPECentral, Natural Gas
  • AIR CONDITIONINGCeiling Fan(s), Electric
  • sewerMunicipal Utility District (MUD)
  • SubstructureSlab
  • Disability FeaturesNone
  • other exterior FeaturesGutters Partial, Lighting, Pest Tubes in Walls

Financial

  • Sales Price$400,000
  • Real Estate Tax $9,022/yr
  • HOA $150/3 mos
View Virtual Tour
image

Schedule a Showing

I would love to show you this beautiful property. Please select your preferred date and time below. I will be in touch shortly to confirm your appointment.

Schedule a Showing

I would love to show you this beautiful property. Please select your preferred date and time below. I will be in touch shortly to confirm your appointment.
Thank you for your interest in 133 Rocking R CT, Georgetown, TX 78633. We are reviewing your request and will be in touch shortly!

Mortgage Calculator

Estimate your monthly mortgage payment, including the principal and interest, property taxes, and HOA. Adjust the values to generate a more accurate rate.
All estimates are provided for informational purposes only. Actual amounts may vary.
$0,000 Your Payment 20 15 65
$0,000 Your Payment

Work With Us

You can rest assured that Lockie's knowledge and expertise in the Central Texas market will guide you to the closing table. Whether you are a seller, first-time homebuyer, or real estate investor, moving up, or downsizing. Contact Lockie today to discuss all your real estate needs.

Follow Me on Instagram