11304 Slippery Elm TRL
SEE ALL PHOTOS
11304 Slippery Elm TRL
Courtesy of Ealy & Company Real Estate, Lockie Ealy Listing Contact: (512) 699-0866 
For Sale

11304 Slippery Elm TRL

11304 Slippery Elm TRL, Austin, TX 78750

$350,000
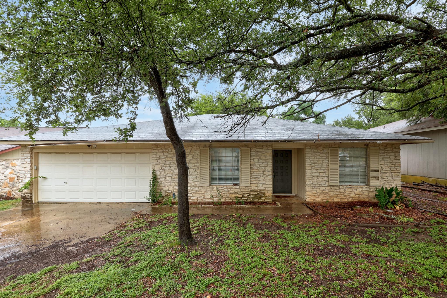
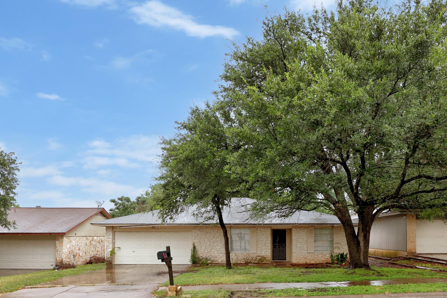
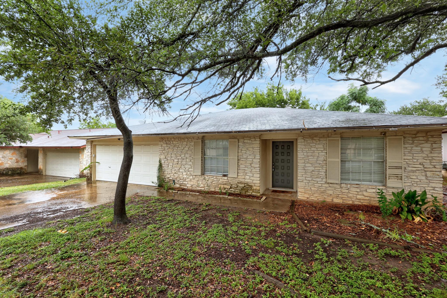
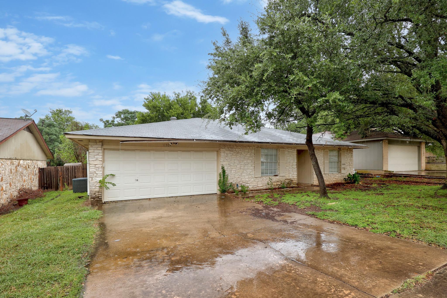
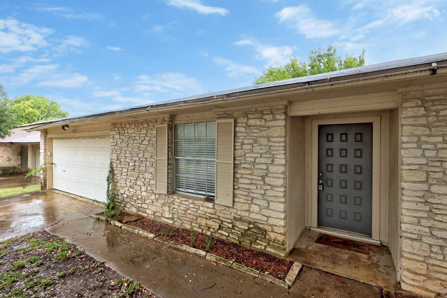
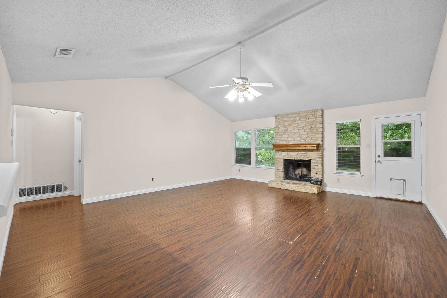
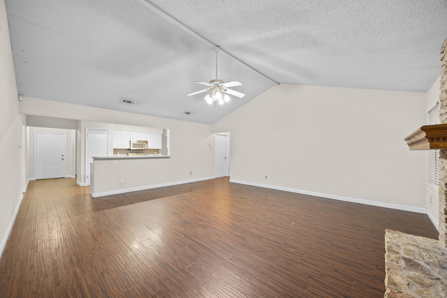
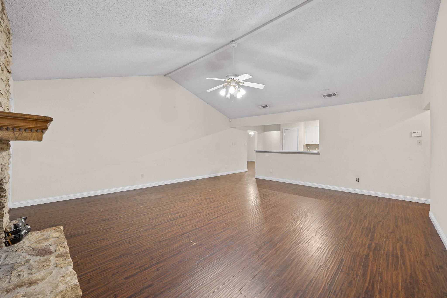
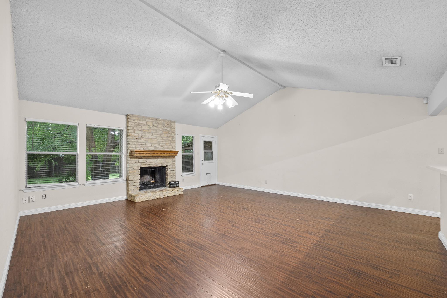
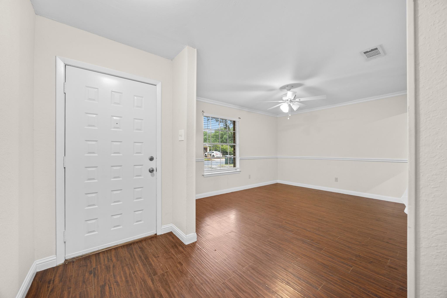
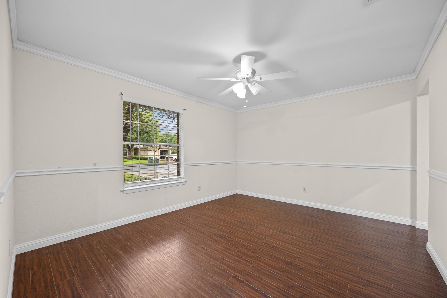
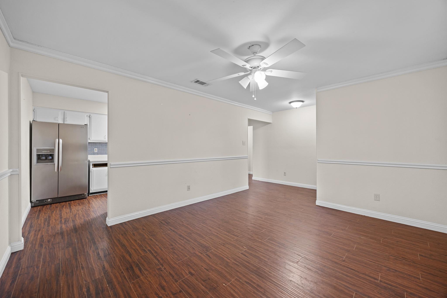
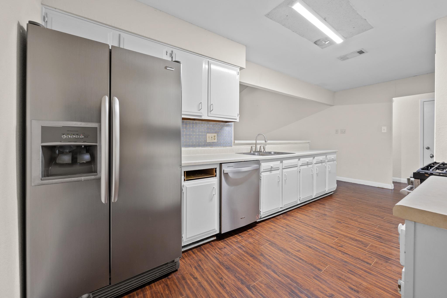
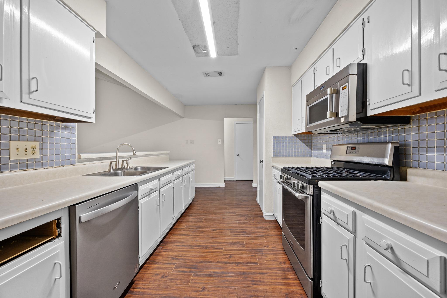
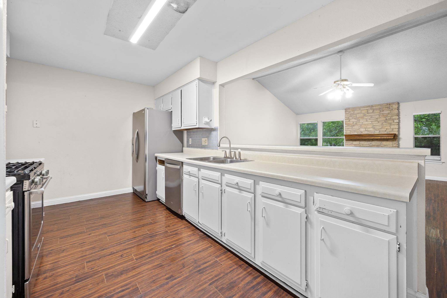
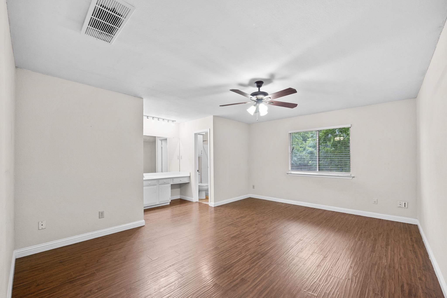
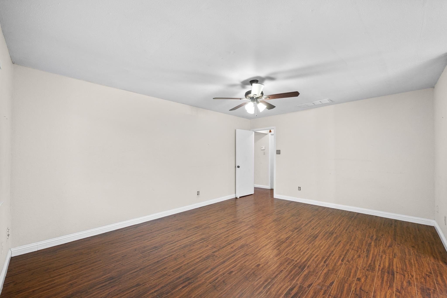
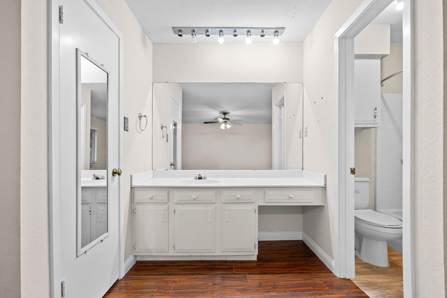
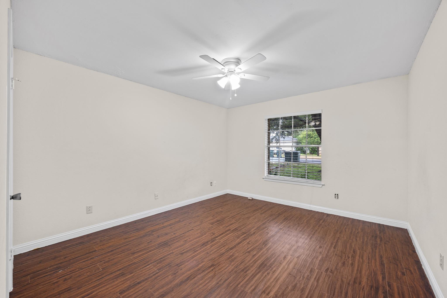
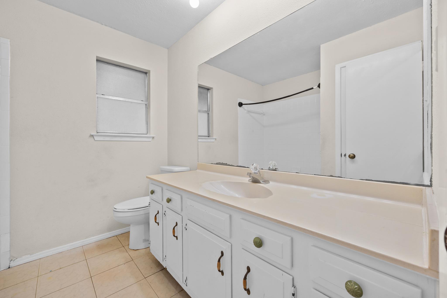
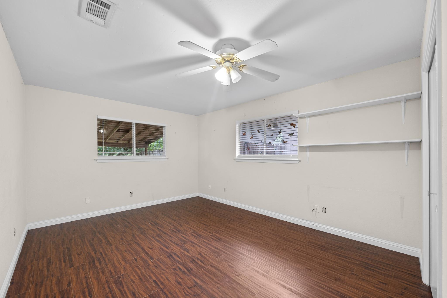
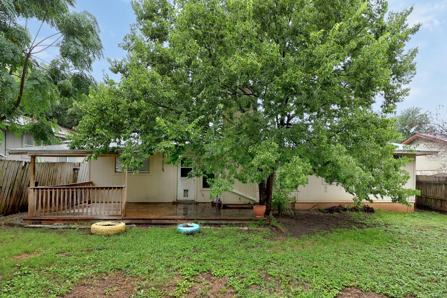
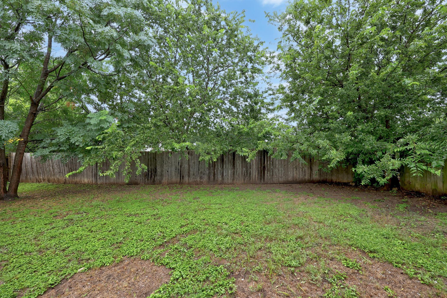
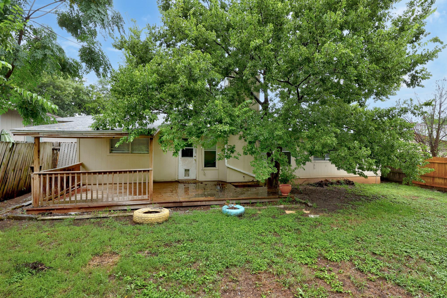
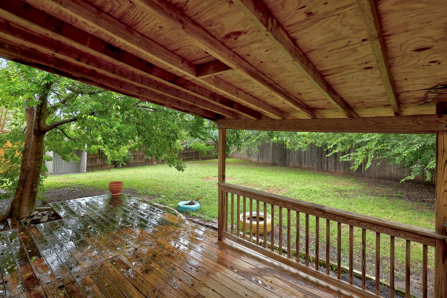
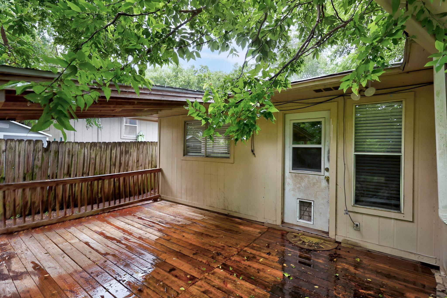
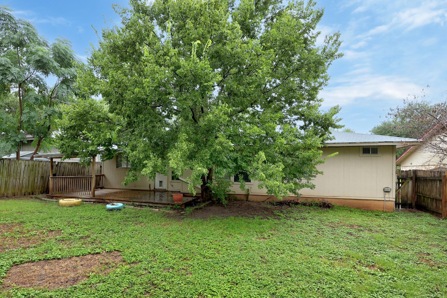
Spacious 3 bedroom 2 bath home in Anderson Mill with formal dining room. The home is great for entertaining, featuring a kitchen which opens to the large living room with high vaulted ceilings and a fireplace! Enjoy the shade of the covered patio in the evenings and expansive master bedroom with walk-in closet. Just a short walk to Deerbrook Park offering playground, 2 pools, tennis courts, running trails and open space.

3
beds

2
baths

1,636 Sq.Ft. LIVING AREA

6,712.6 Sq.Ft. lot

Lockie Ealy

Lockie Ealy

Features & Amenities

Interior

  • total bedrooms3
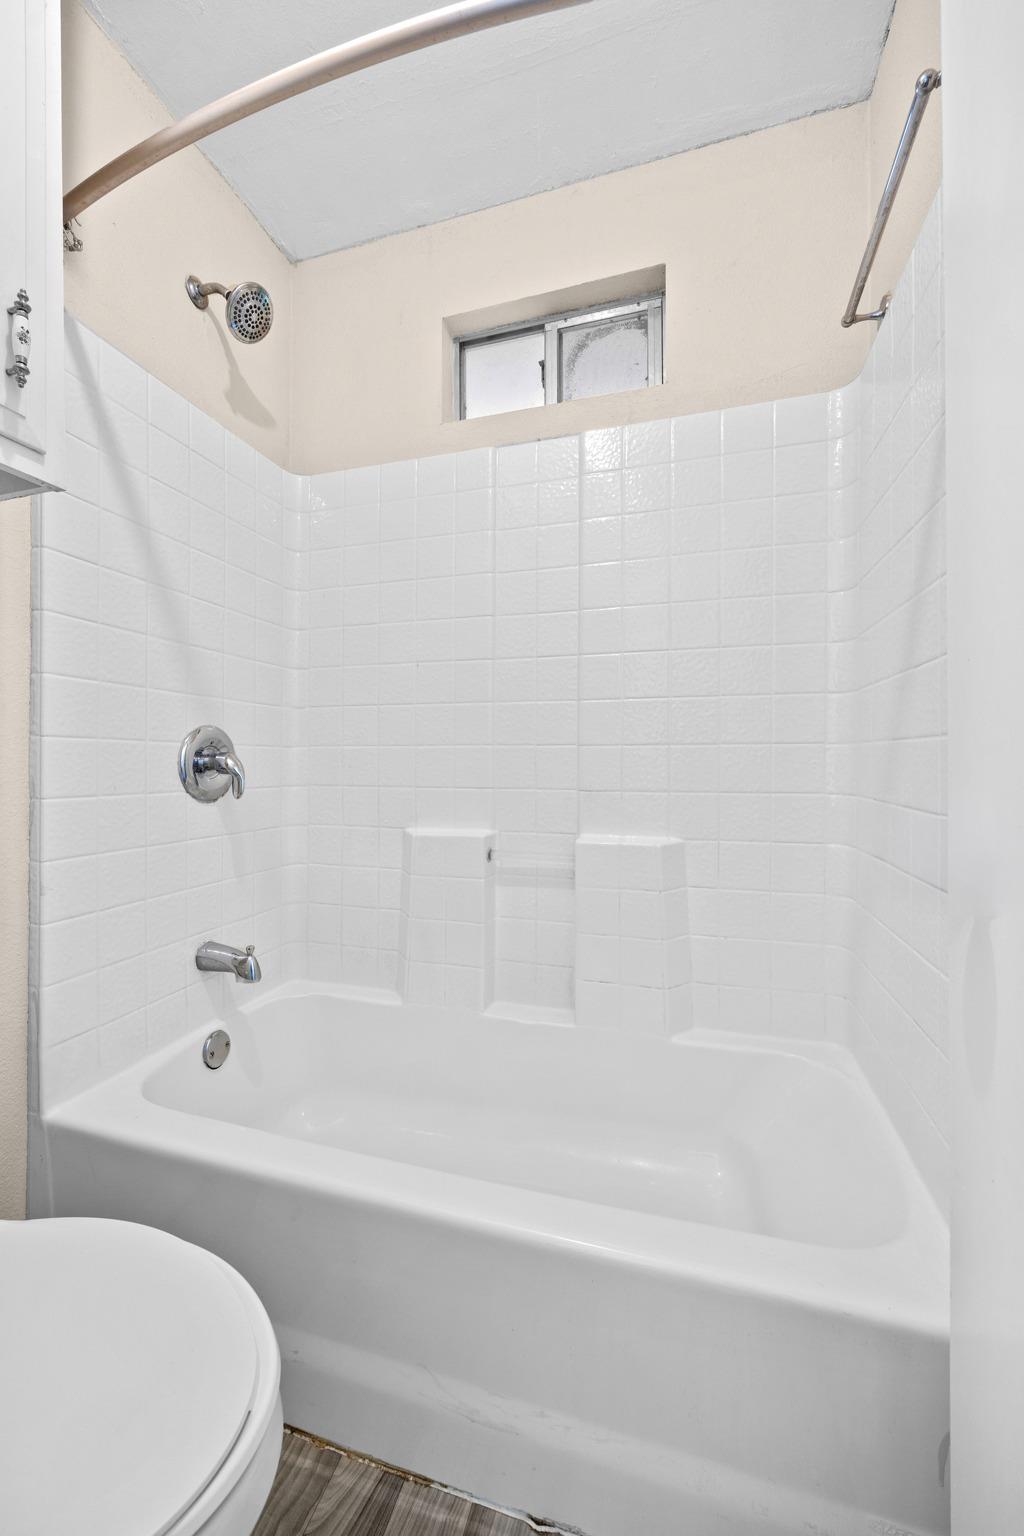
  • Total bathrooms2
  • full bathrooms2
  • Flooring Vinyl, Wood
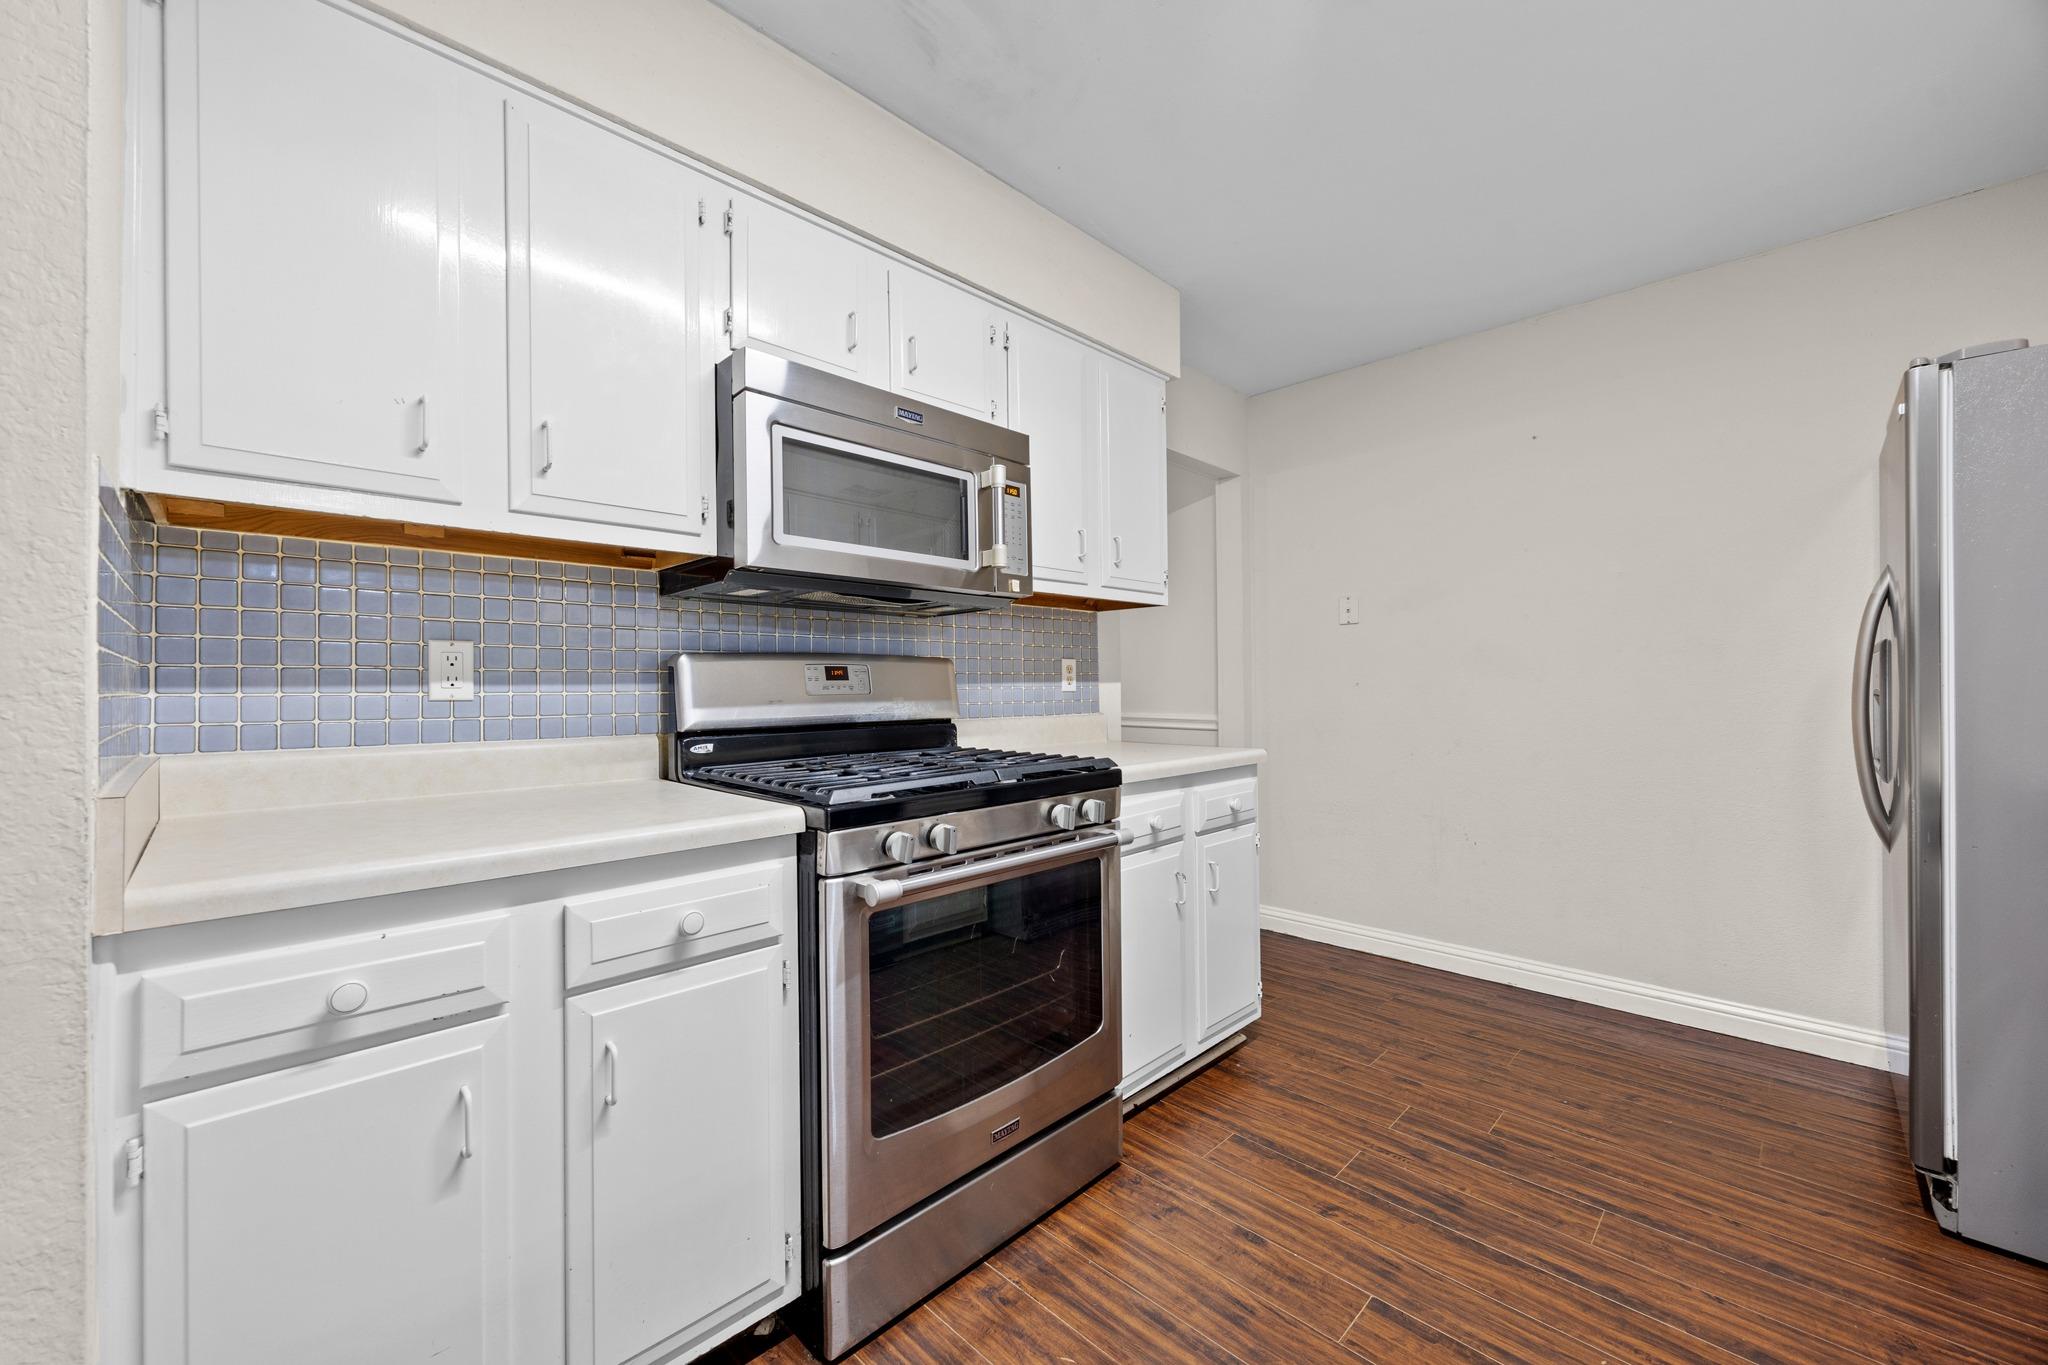
  • APPLIANCES Range
  • other interior Features None

Area & Lot

  • Status For Sale
  • Living Area1,636 Sq.Ft.
  • Lot Area6,712.6 Sq.Ft.
  • MLS® ID2602614
  • TypeResidential
  • YEAR BUILT1980
  • NeighborhoodNorthwest Austin
  • Water FrontageNone
  • View DescriptionNone
  • Elementary SchoolPurple Sage
  • Middle SchoolNoel Grisham
  • High SchoolWestwood
  • School DistrictRound Rock ISD

Exterior

  • STORIES1
  • Garage Space2.0
  • water SourcePublic
  • utilitiesElectricity Connected
  • PoolNone
  • roofComposition, Shingle
  • lot featuresNone
  • parkingGarage
  • HEAT TYPECentral
  • AIR CONDITIONINGCentral Air
  • sewerPublic Sewer
  • SubstructureSlab
  • Disability FeaturesNone
  • other exterior FeaturesNone

Financial

  • Sales Price$350,000
  • Real Estate Tax $7,612/yr
View Virtual Tour
image

Schedule a Showing

I would love to show you this beautiful property. Please select your preferred date and time below. I will be in touch shortly to confirm your appointment.

Schedule a Showing

I would love to show you this beautiful property. Please select your preferred date and time below. I will be in touch shortly to confirm your appointment.
Thank you for your interest in 11304 Slippery Elm TRL, Austin, TX 78750. We are reviewing your request and will be in touch shortly!

Mortgage Calculator

Estimate your monthly mortgage payment, including the principal and interest, property taxes, and HOA. Adjust the values to generate a more accurate rate.
All estimates are provided for informational purposes only. Actual amounts may vary.
$0,000 Your Payment 20 15 65
$0,000 Your Payment

Northwest Austin

Explore

Work With Us

You can rest assured that Lockie's knowledge and expertise in the Central Texas market will guide you to the closing table. Whether you are a seller, first-time homebuyer, or real estate investor, moving up, or downsizing. Contact Lockie today to discuss all your real estate needs.

Follow Me on Instagram